Management
INFARMA 2026: TRENDS IN PHARMACY DESIGN AND HEALTHCARE SPACES
management
Share this post
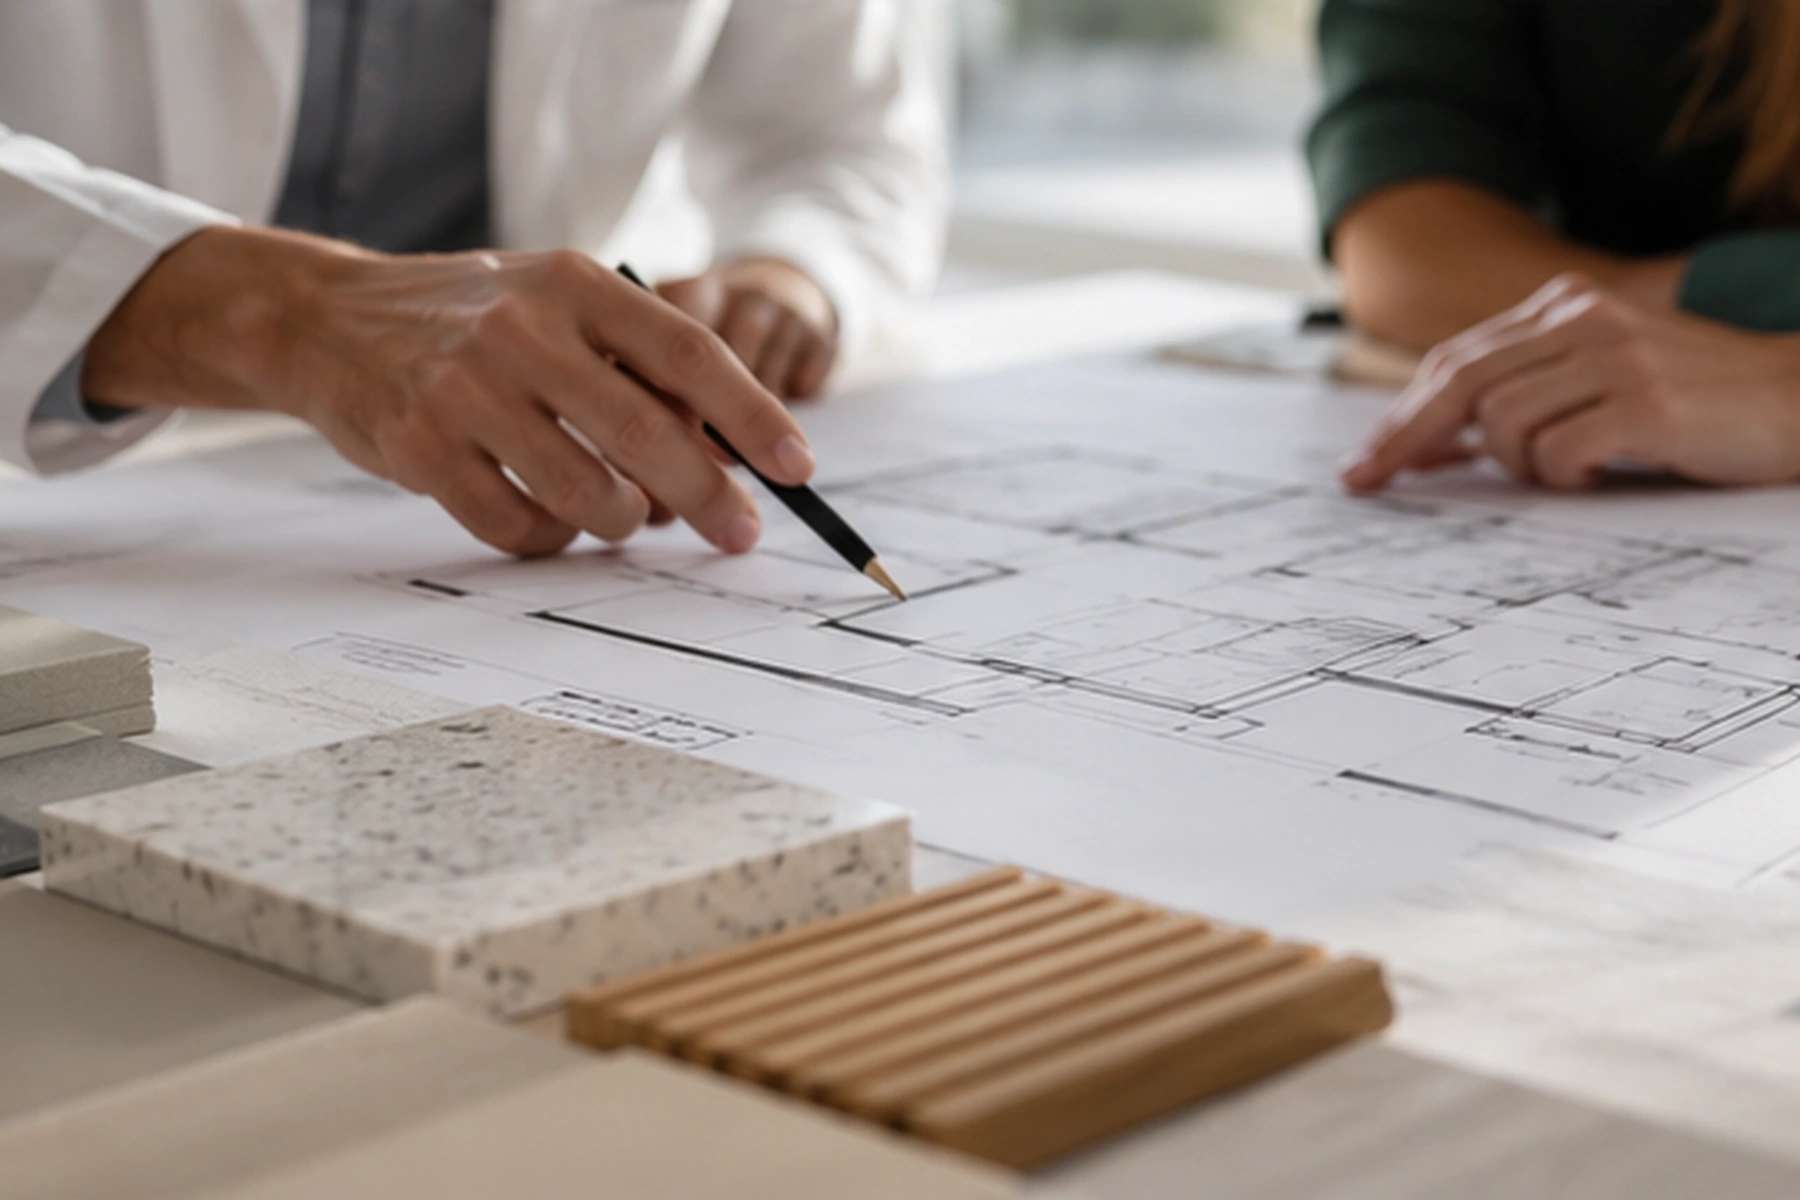
Opening a healthcare clinic involves much more than choosing a location, designing an attractive interior and starting construction. Before welcoming the first patient, it is essential to ensure that the premises, functional layout and technical infrastructure comply with the applicable legal and regulatory requirements.
Healthcare facility licensing is a critical stage in any clinical project. However, requirements vary depending on the country, local authorities, type of healthcare establishment and medical services provided.
At Medd Design, we believe that a successful healthcare environment must combine three essential elements: regulatory compliance, operational efficiency and an outstanding experience for patients and healthcare professionals.
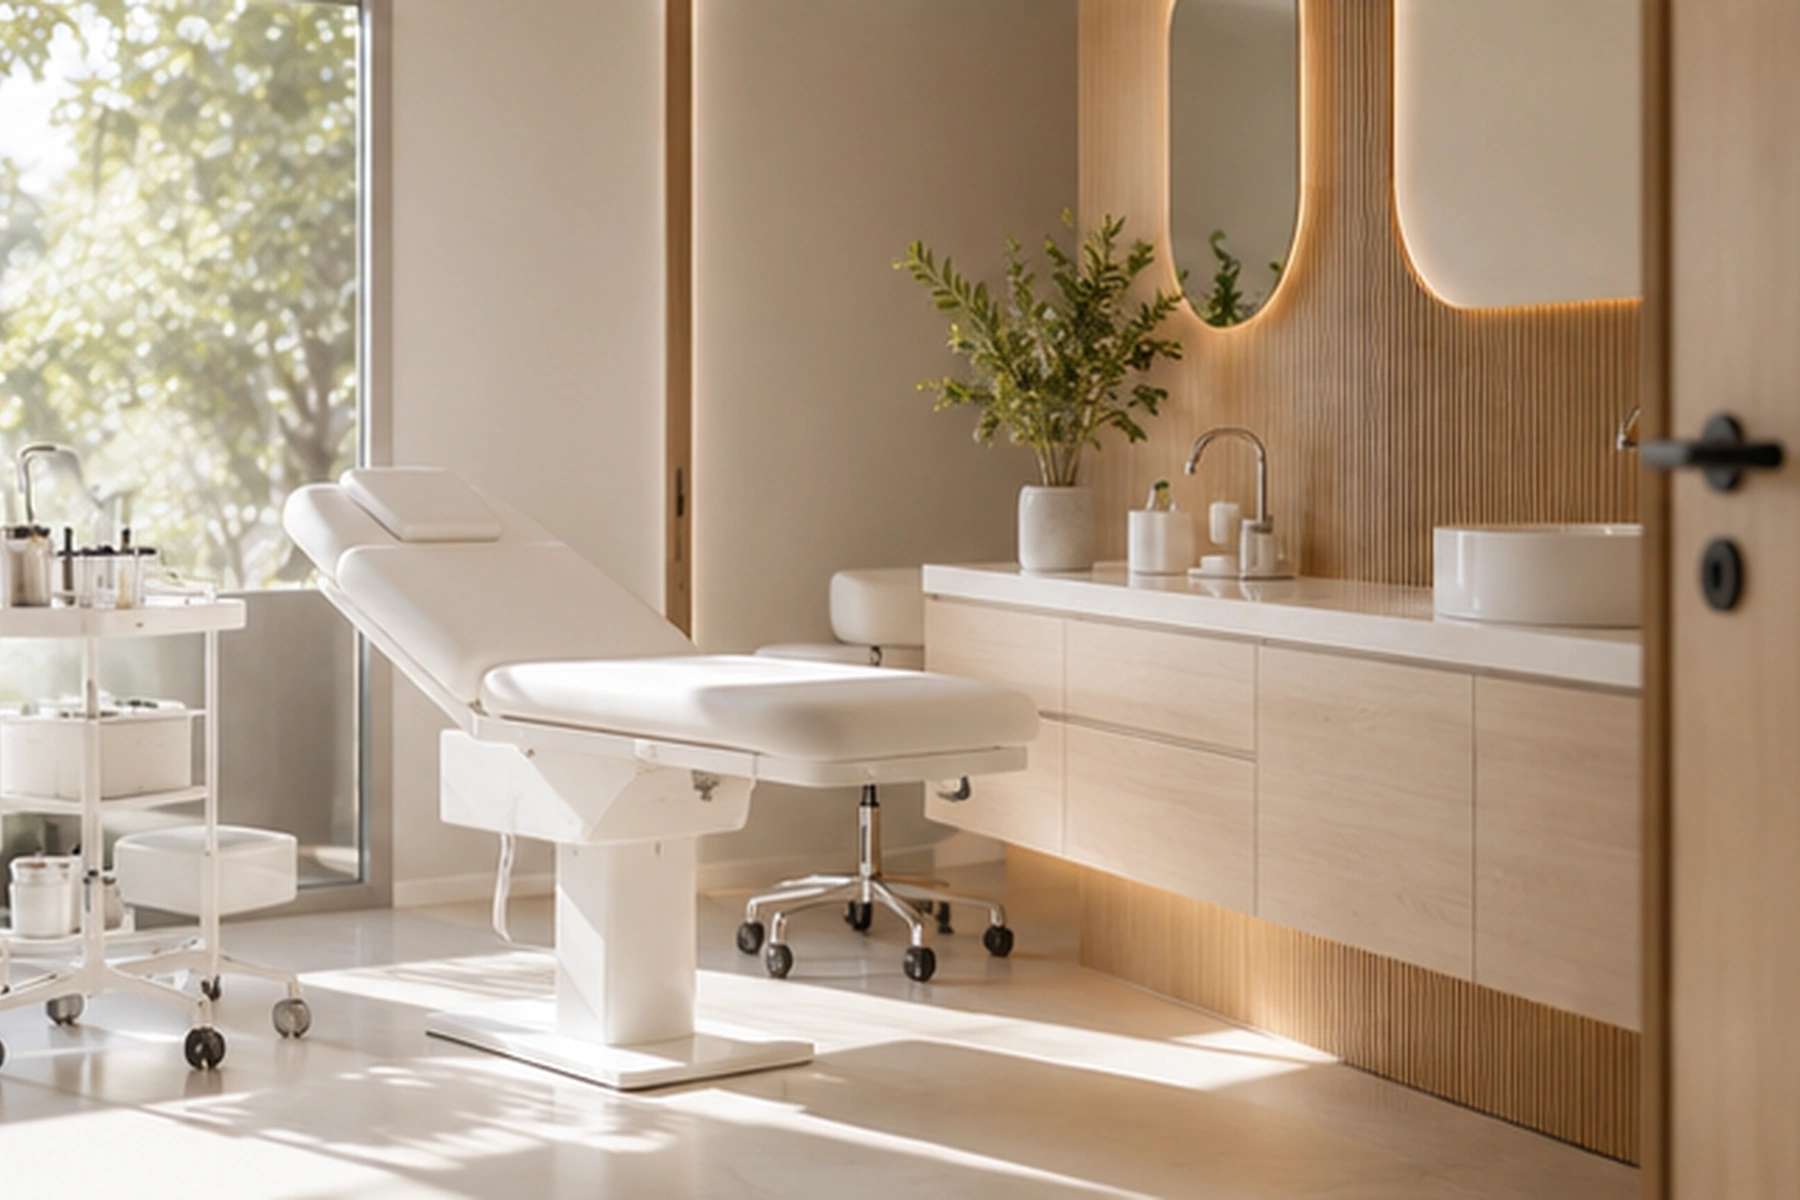
Healthcare facility licensing refers to the administrative and regulatory procedures required to establish and operate a healthcare facility in accordance with the legislation applicable to its location and activities.
Depending on the jurisdiction and type of facility, the process may involve authorisations, registrations, inspections, technical documentation and verification of compliance with specific standards.
A dental clinic, medical practice, physiotherapy centre or specialised healthcare facility may have different requirements, even within the same country.
Understanding the applicable regulations before developing the project is essential to avoiding unnecessary costs and delays.
One of the most common mistakes in healthcare projects is selecting or renovating a property before assessing its suitability for the intended clinical activity.
Before developing the architectural concept, it is important to evaluate:
A preliminary technical assessment can help identify potential limitations and determine whether the proposed space is suitable for the intended healthcare services.
An attractive property is not necessarily a property that can be adapted to meet healthcare licensing requirements.
Although requirements vary between countries and clinical specialities, several fundamental aspects must be considered.
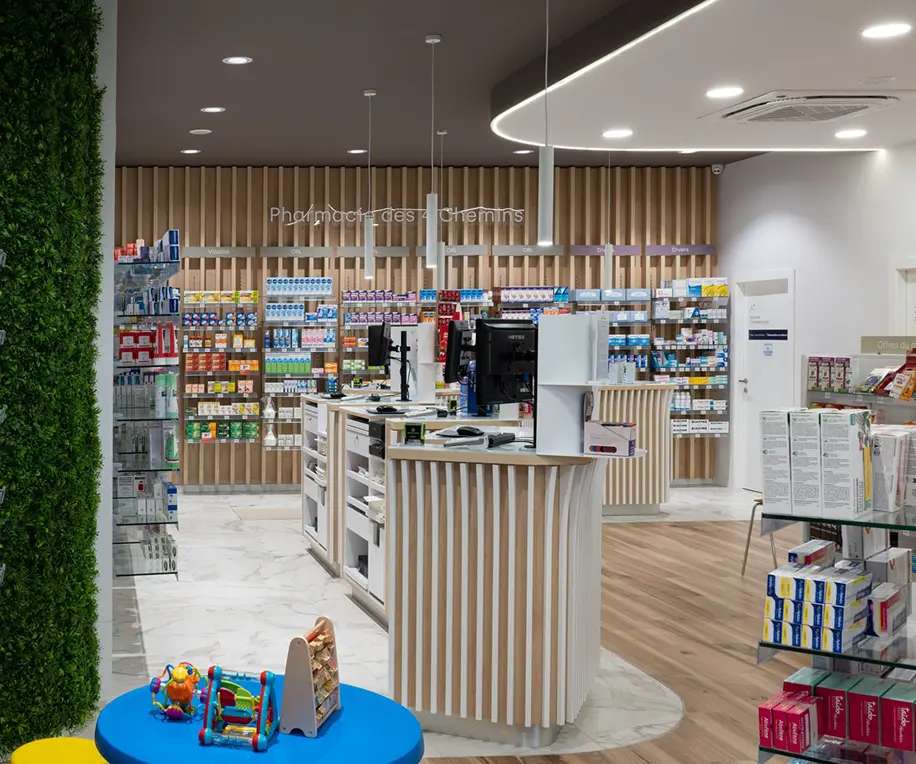
Reception areas, waiting rooms, consultation rooms, treatment areas, sanitary facilities and technical spaces should be organised according to the needs of patients and healthcare professionals.
The architectural project must consider applicable accessibility standards, supporting safe and comfortable circulation for people with different mobility needs.
Materials, finishes, clinical workflows and maintenance conditions should be appropriate for the healthcare activities performed.
Electrical installations, ventilation, air conditioning, lighting, water supply and specialised systems must be planned according to the equipment and services provided.
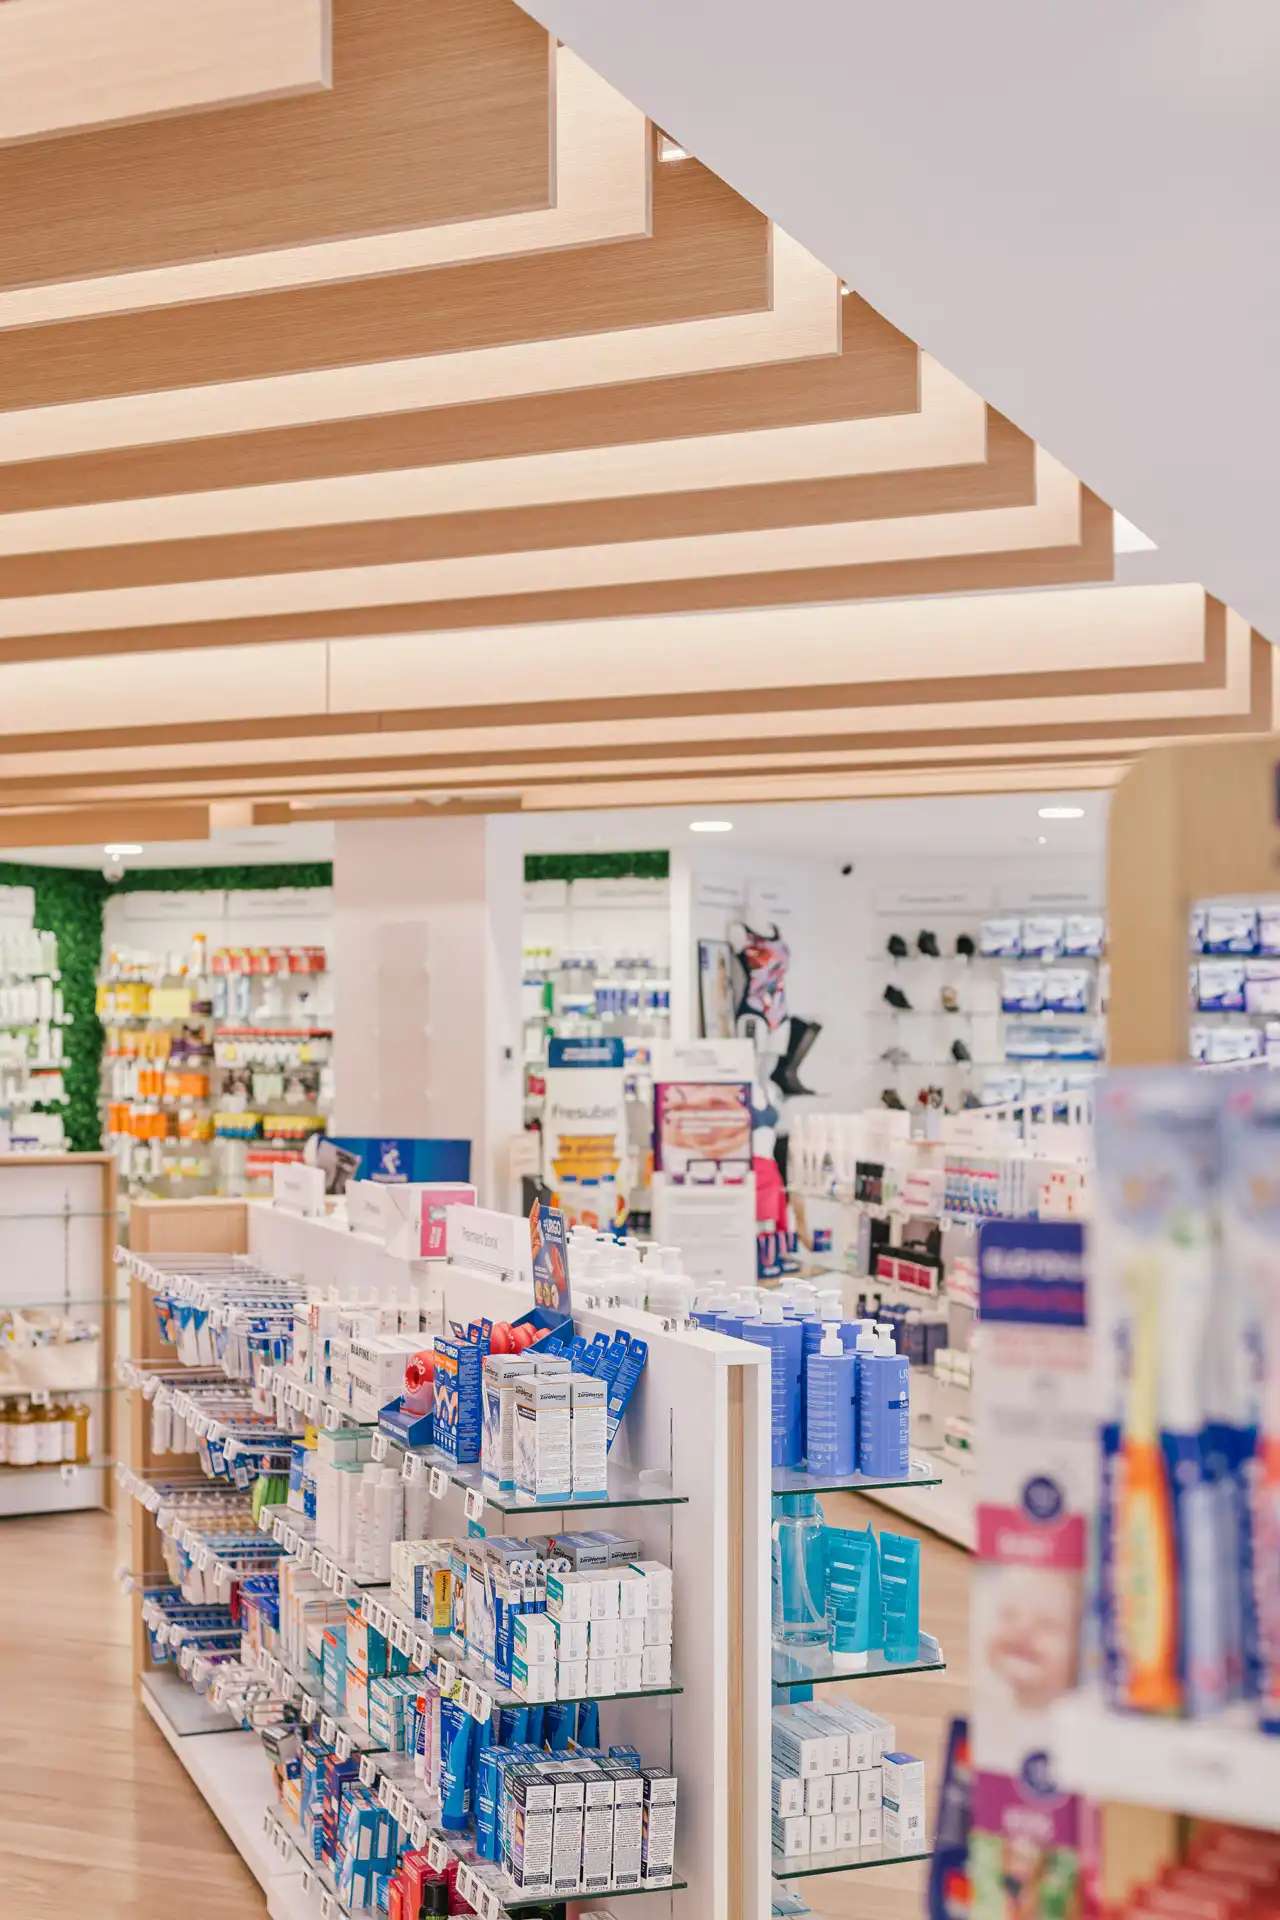
Privacy, acoustic comfort, lighting and environmental quality play an important role in creating welcoming and reassuring healthcare environments.
No. Healthcare licensing requirements vary significantly between countries and may also differ between regions, municipalities and healthcare authorities.
Depending on the location and type of establishment, a project may require different forms of approval, registration, technical certification or inspection.
This is why healthcare architecture cannot be developed using a single regulatory model for every market.
Each project requires an assessment of the legislation and technical standards applicable to its specific location and clinical activity.
An international approach must combine design expertise with local regulatory knowledge and coordination with the relevant qualified professionals and authorities.
Many delays and unexpected costs originate from decisions made before construction begins.
Some of the most frequent mistakes include:
These mistakes can result in project revisions, additional construction work and delays to the planned opening date.
Early planning is one of the most effective ways to reduce risks in healthcare projects.
Architecture and interior design are essential components of a successful healthcare project.
A well-planned clinic must integrate regulatory requirements, operational efficiency, technical infrastructure and the identity of the healthcare brand.
At Medd Design, we approach healthcare spaces through an integrated design philosophy, ensuring that architectural and interior design decisions support the clinical activities performed.
Our goal is to develop environments that are functional, comfortable and aligned with the operational requirements of healthcare professionals.
At Medd Design, we specialise in the architecture, interior design and execution of healthcare facilities, supporting projects across different markets.
Our integrated approach can include:
Each project is developed according to its location, clinical activity, operational needs and applicable regulatory framework.
We believe that technical planning and design quality should work together from the very beginning.
Healthcare facility licensing should never be treated as a final administrative step.
It is an essential part of project planning, influencing architectural decisions, technical infrastructure, construction and operational organisation.
By considering licensing requirements from the earliest stages, healthcare professionals and investors can make more informed decisions, minimise avoidable risks and create facilities designed for long-term performance.
Whether you are developing a new healthcare facility or transforming an existing space, Medd Design can help you plan and execute a project that combines functionality, technical rigour and design excellence.
Contact our team and discover how we can support your next healthcare project.
Medd Design. Healthcare spaces designed to perform better.
Count on a multidisciplinary team with extensive experience in developing construction and renovation projects. Count on Medd’s professionals to ensure the success of your project. Contact us today!
Find inspiration for your renovation projects. Follow us and stay up to date with the latest news.