News
Medd Design at SEMINNOV 2026: Collaboration, Innovation and New Perspectives for Pharmacy Design
news
Share this post
Renovating a healthcare space is more than updating its appearance. It is an opportunity to improve operational efficiency, support healthcare professionals and create a better experience for patients, customers and visitors.
Whether you are planning to renovate a pharmacy, medical clinic, dental practice or veterinary clinic in 2027, a successful project begins with careful planning.
Healthcare environments must combine functionality, comfort, accessibility, safety and a strong visual identity. Every design decision should respond to the specific needs of the professionals and people who use the space.
In this guide, Medd explores the essential steps involved in planning a healthcare renovation.
Healthcare spaces have technical and operational requirements that differ from those of conventional commercial interiors.
A pharmacy needs efficient dispensing areas and suitable product storage. A medical clinic requires appropriate consultation rooms and patient circulation. Dental practices involve specialised equipment and technical installations. Veterinary clinics must consider animal handling, hygiene and the separation of different activities.
Early planning helps identify these requirements before construction begins.
It also supports better budgeting, realistic scheduling and coordination between architecture, furniture, equipment and technical installations.
The earlier the main decisions are made, the easier it becomes to control costs, timelines and unexpected challenges.
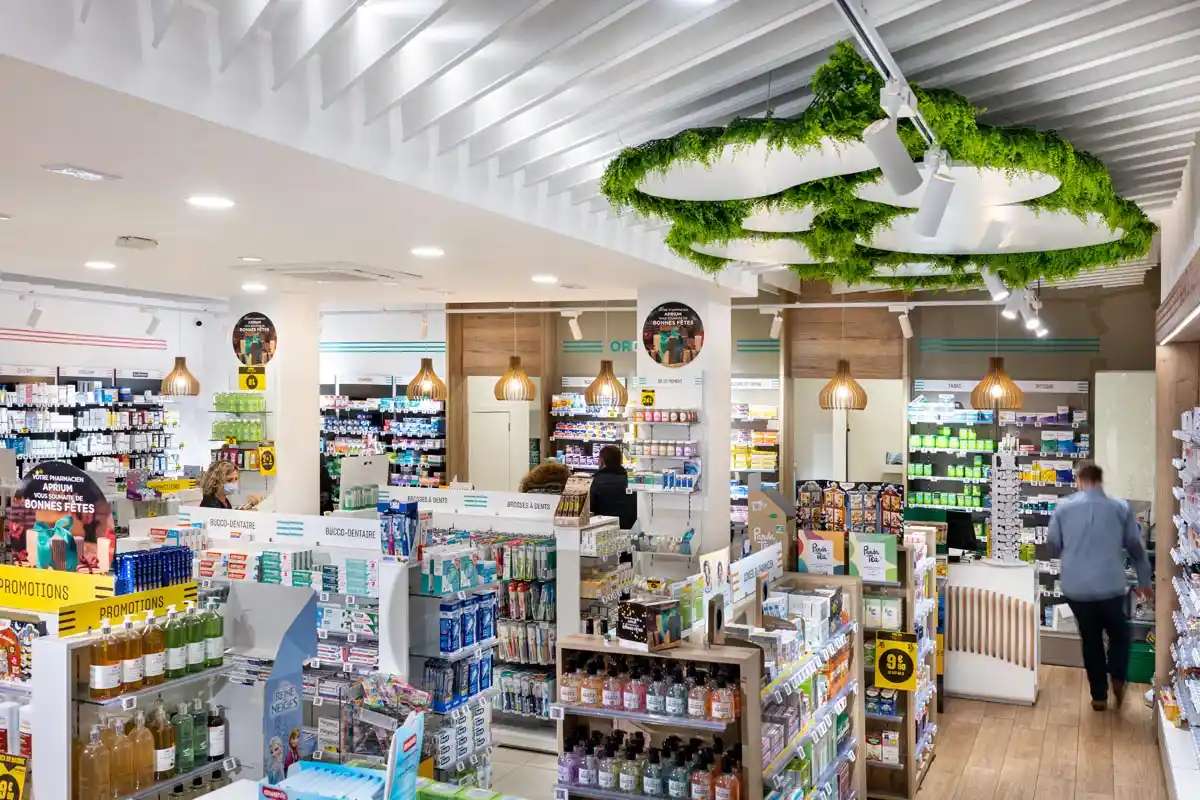
Every renovation should begin with a detailed assessment of the premises.
Understanding how the existing environment operates is essential before proposing a new layout.
Consider the following questions:
This initial assessment provides the foundation for a design that responds to real operational needs.
Different healthcare facilities have different priorities.
Some projects focus on modernising the organisation's image. Others aim to increase operational capacity, introduce new services or improve patient comfort.
Typical renovation objectives include:
Clear objectives help establish priorities and ensure that the available budget is directed towards meaningful improvements.
The cost of renovating a healthcare facility depends on its size, existing conditions, technical complexity and selected materials.
A comprehensive budget should consider several components.
Architecture and interior design: spatial planning, design development and coordination of the proposed solutions.
Construction: flooring, ceilings, partitions, finishes and other building works.
Technical installations: electrical systems, lighting, ventilation, plumbing and specialist installations where required.
Furniture and equipment integration: reception counters, pharmacy shelving, storage units, clinical furniture and equipment interfaces.
Signage and visual identity: wayfinding, identification of rooms and integration of the organisation's brand.
Logistics and installation: deliveries, furniture assembly and construction coordination.
It is advisable to allow for contingencies, particularly when renovating existing premises.
A well-prepared budget should consider not only initial expenditure but also durability, maintenance and long-term functionality.
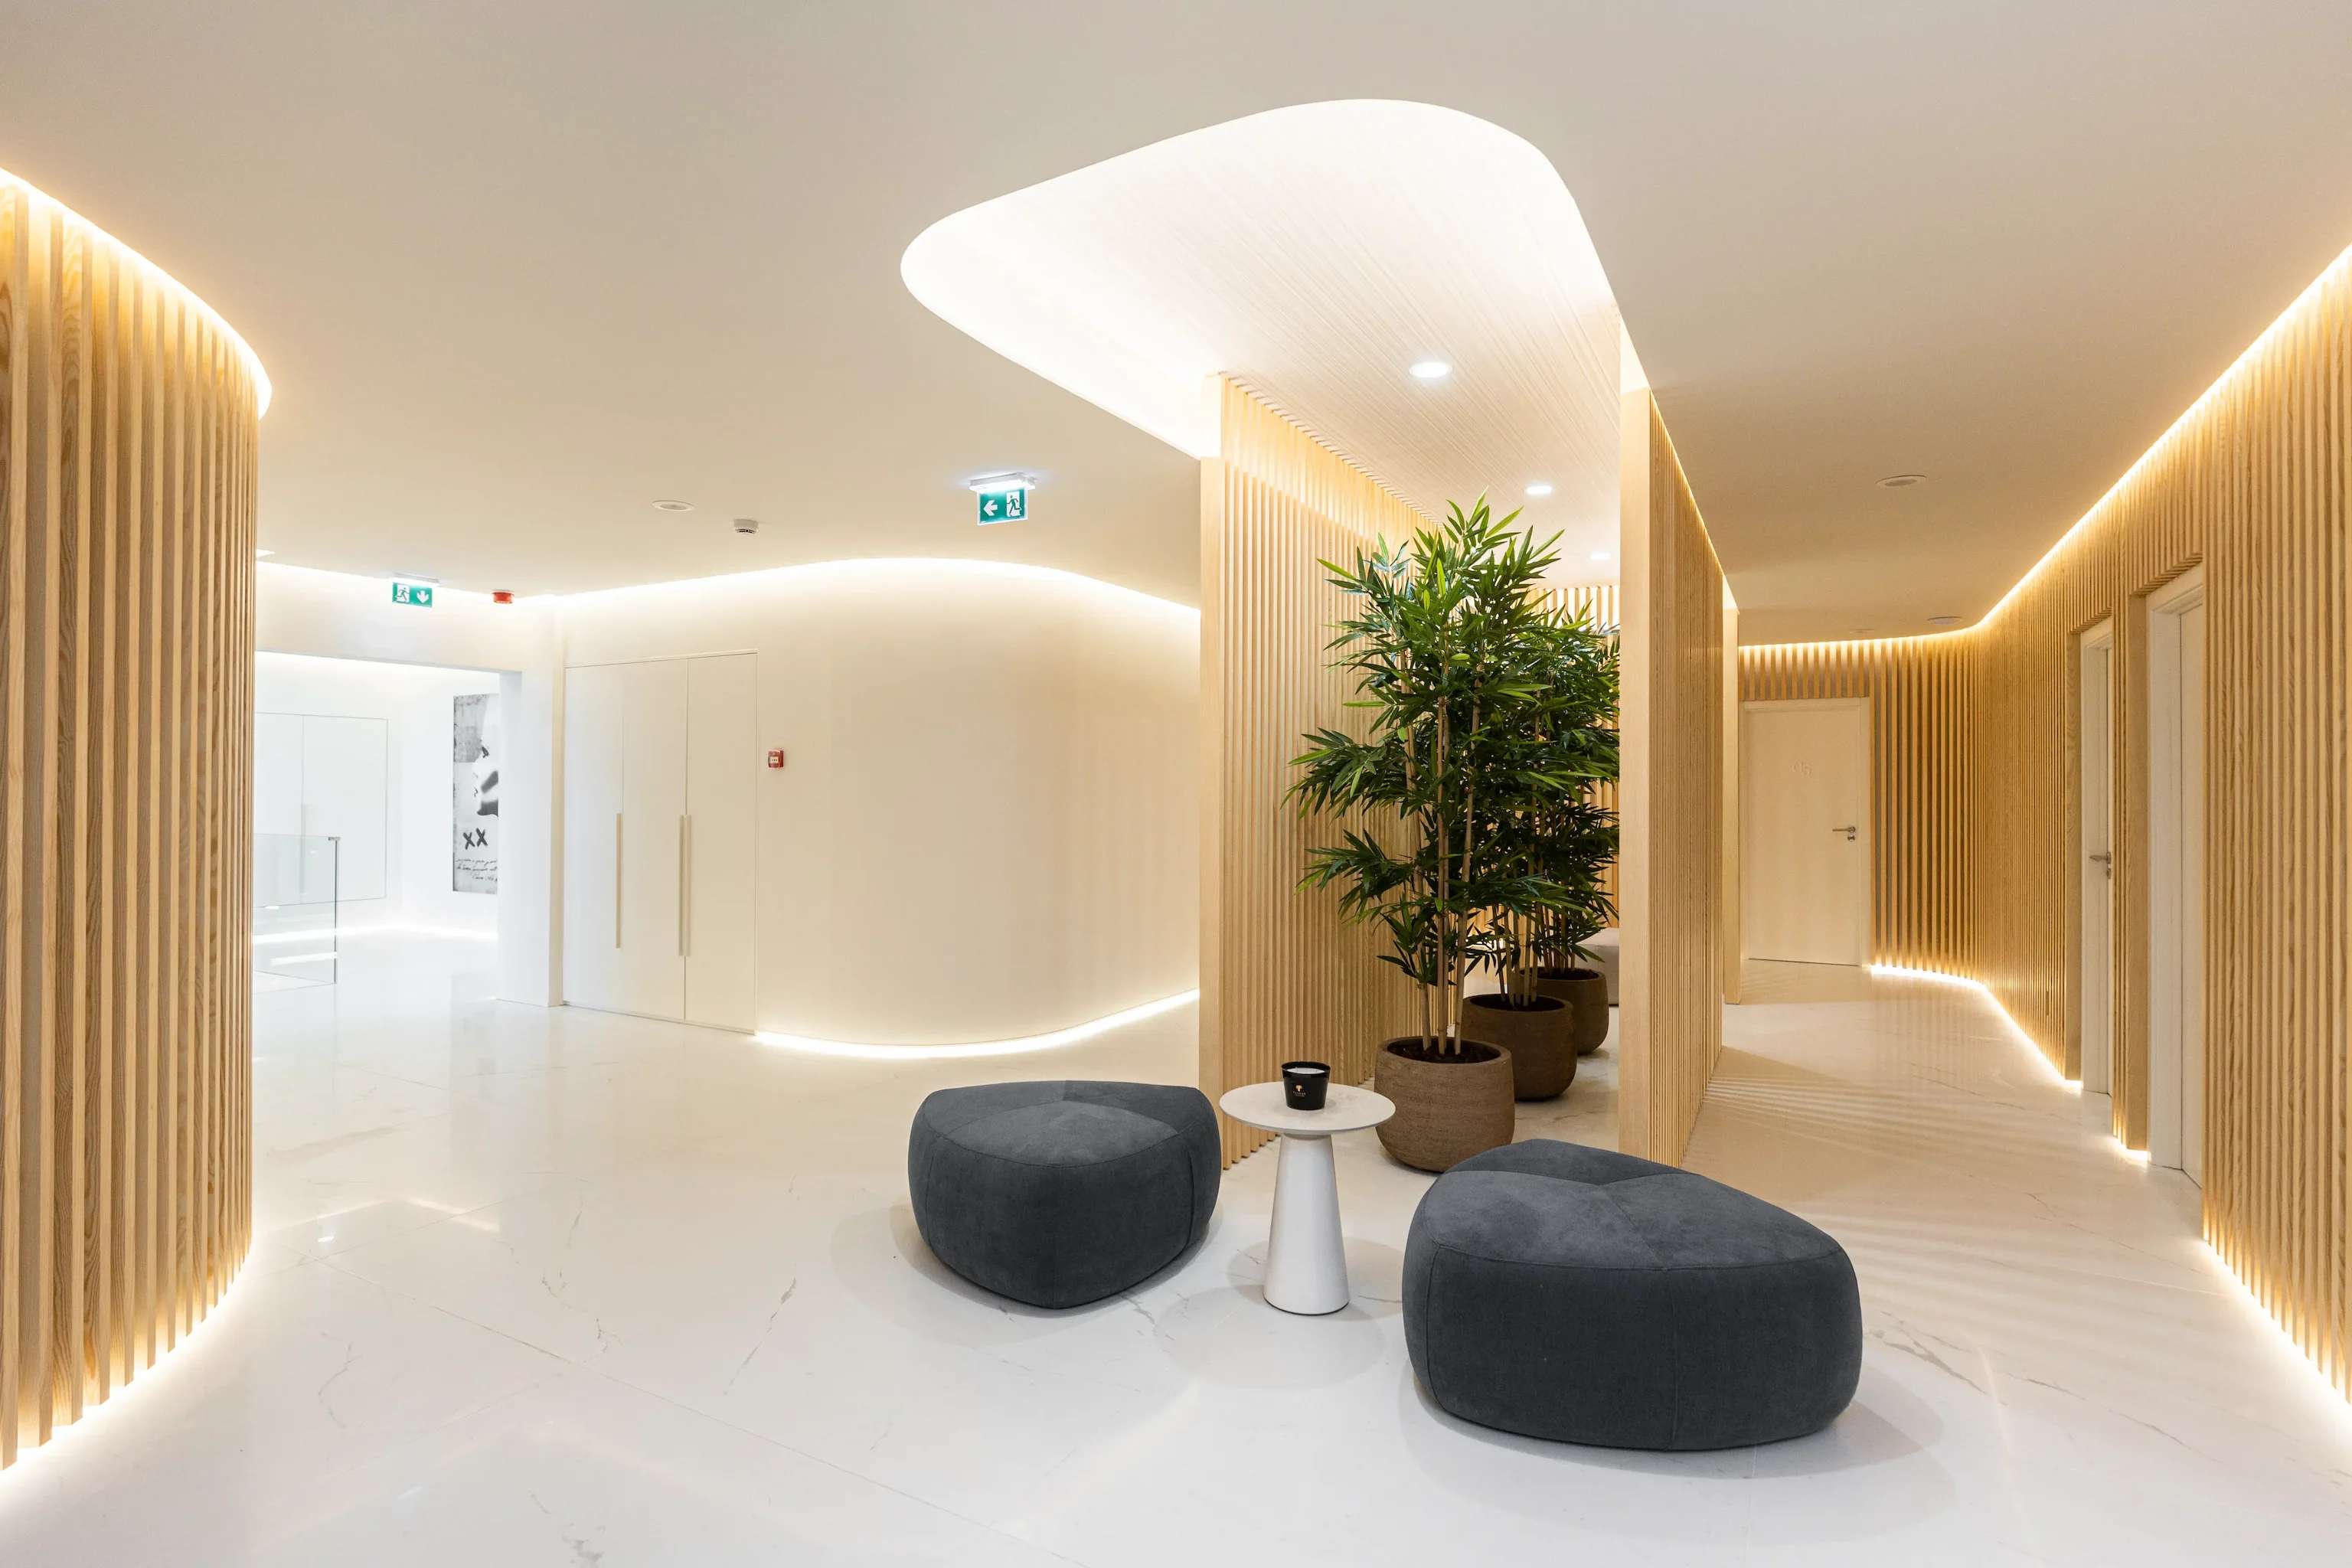
The organisation of a healthcare space has a direct impact on daily operations.
A well-designed layout should make movement intuitive while supporting privacy, accessibility and efficient professional workflows.
Reception is often the first point of contact between patients and a healthcare organisation.
Its layout should provide clear orientation, accessible service points and an appropriate level of privacy.
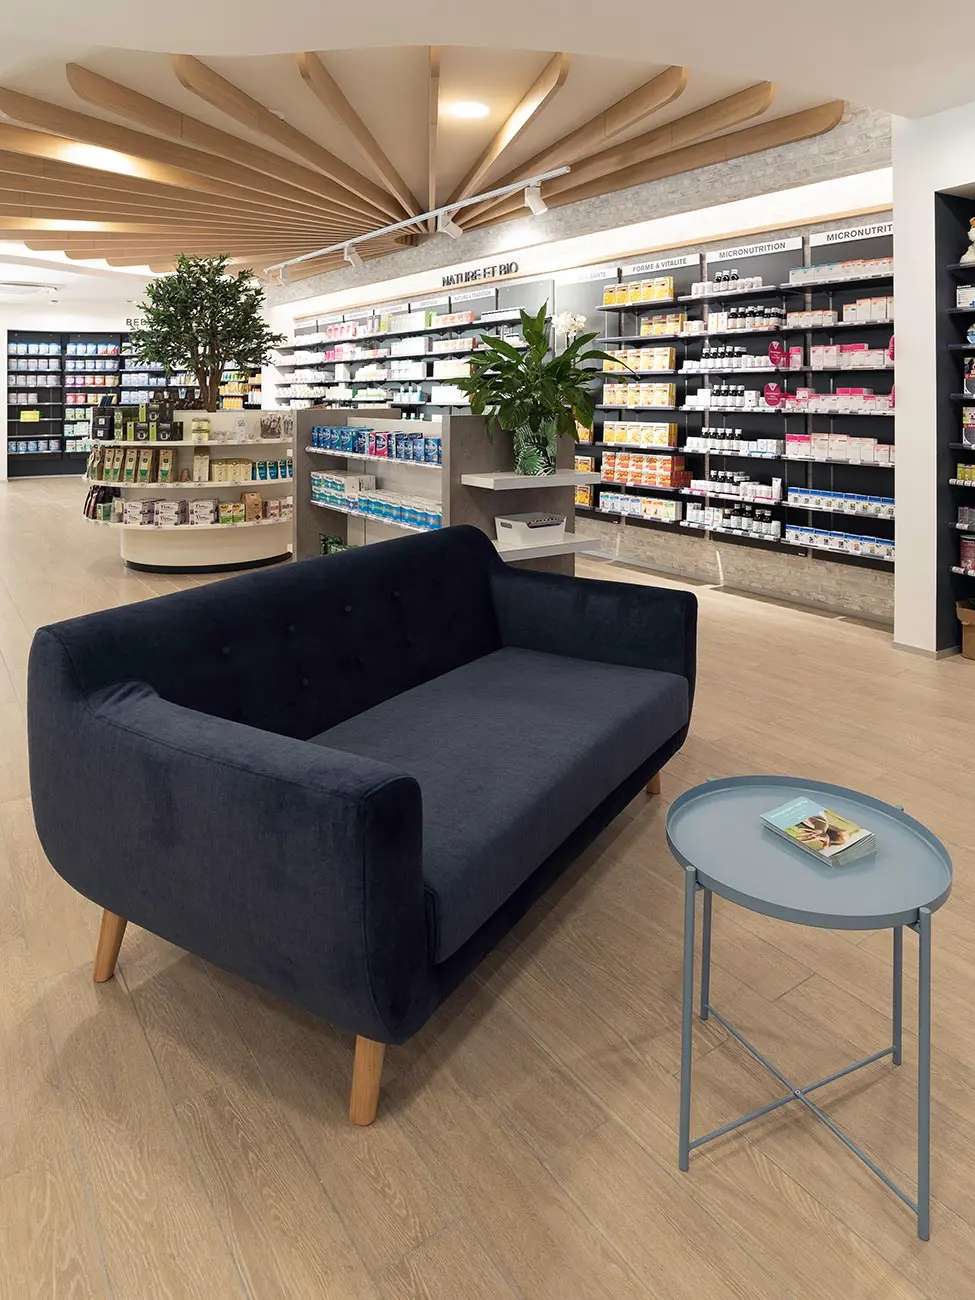
Waiting areas should offer comfort, adequate circulation and furniture suited to the users and services provided.
Medical and dental clinics require rooms designed around their specific activities.
Furniture, equipment, lighting, circulation and technical installations should be considered together from the earliest design stages.
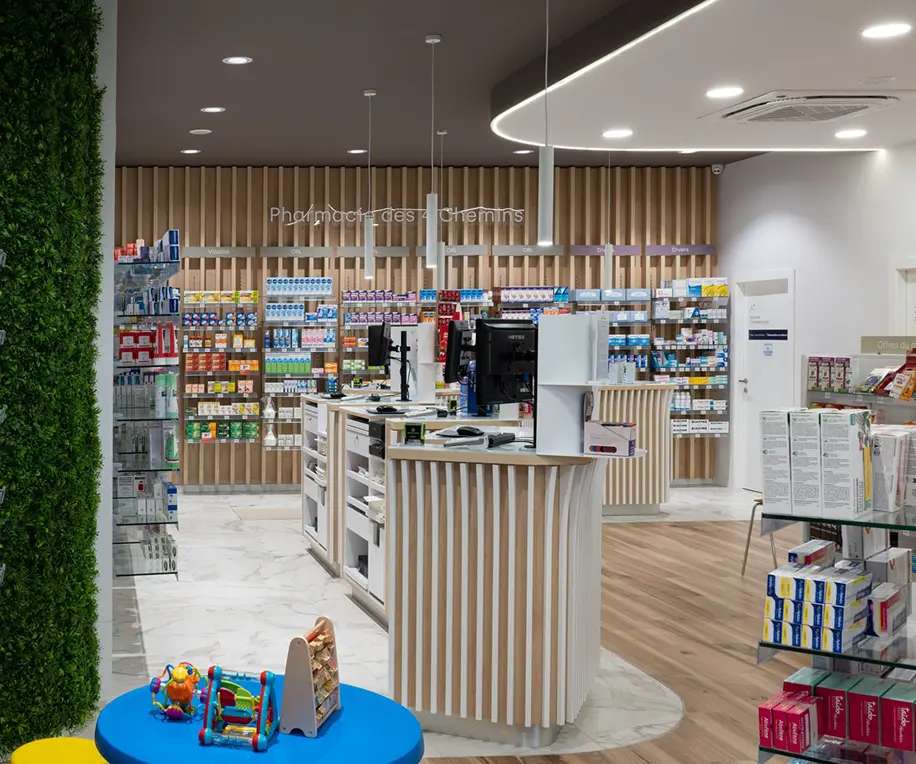
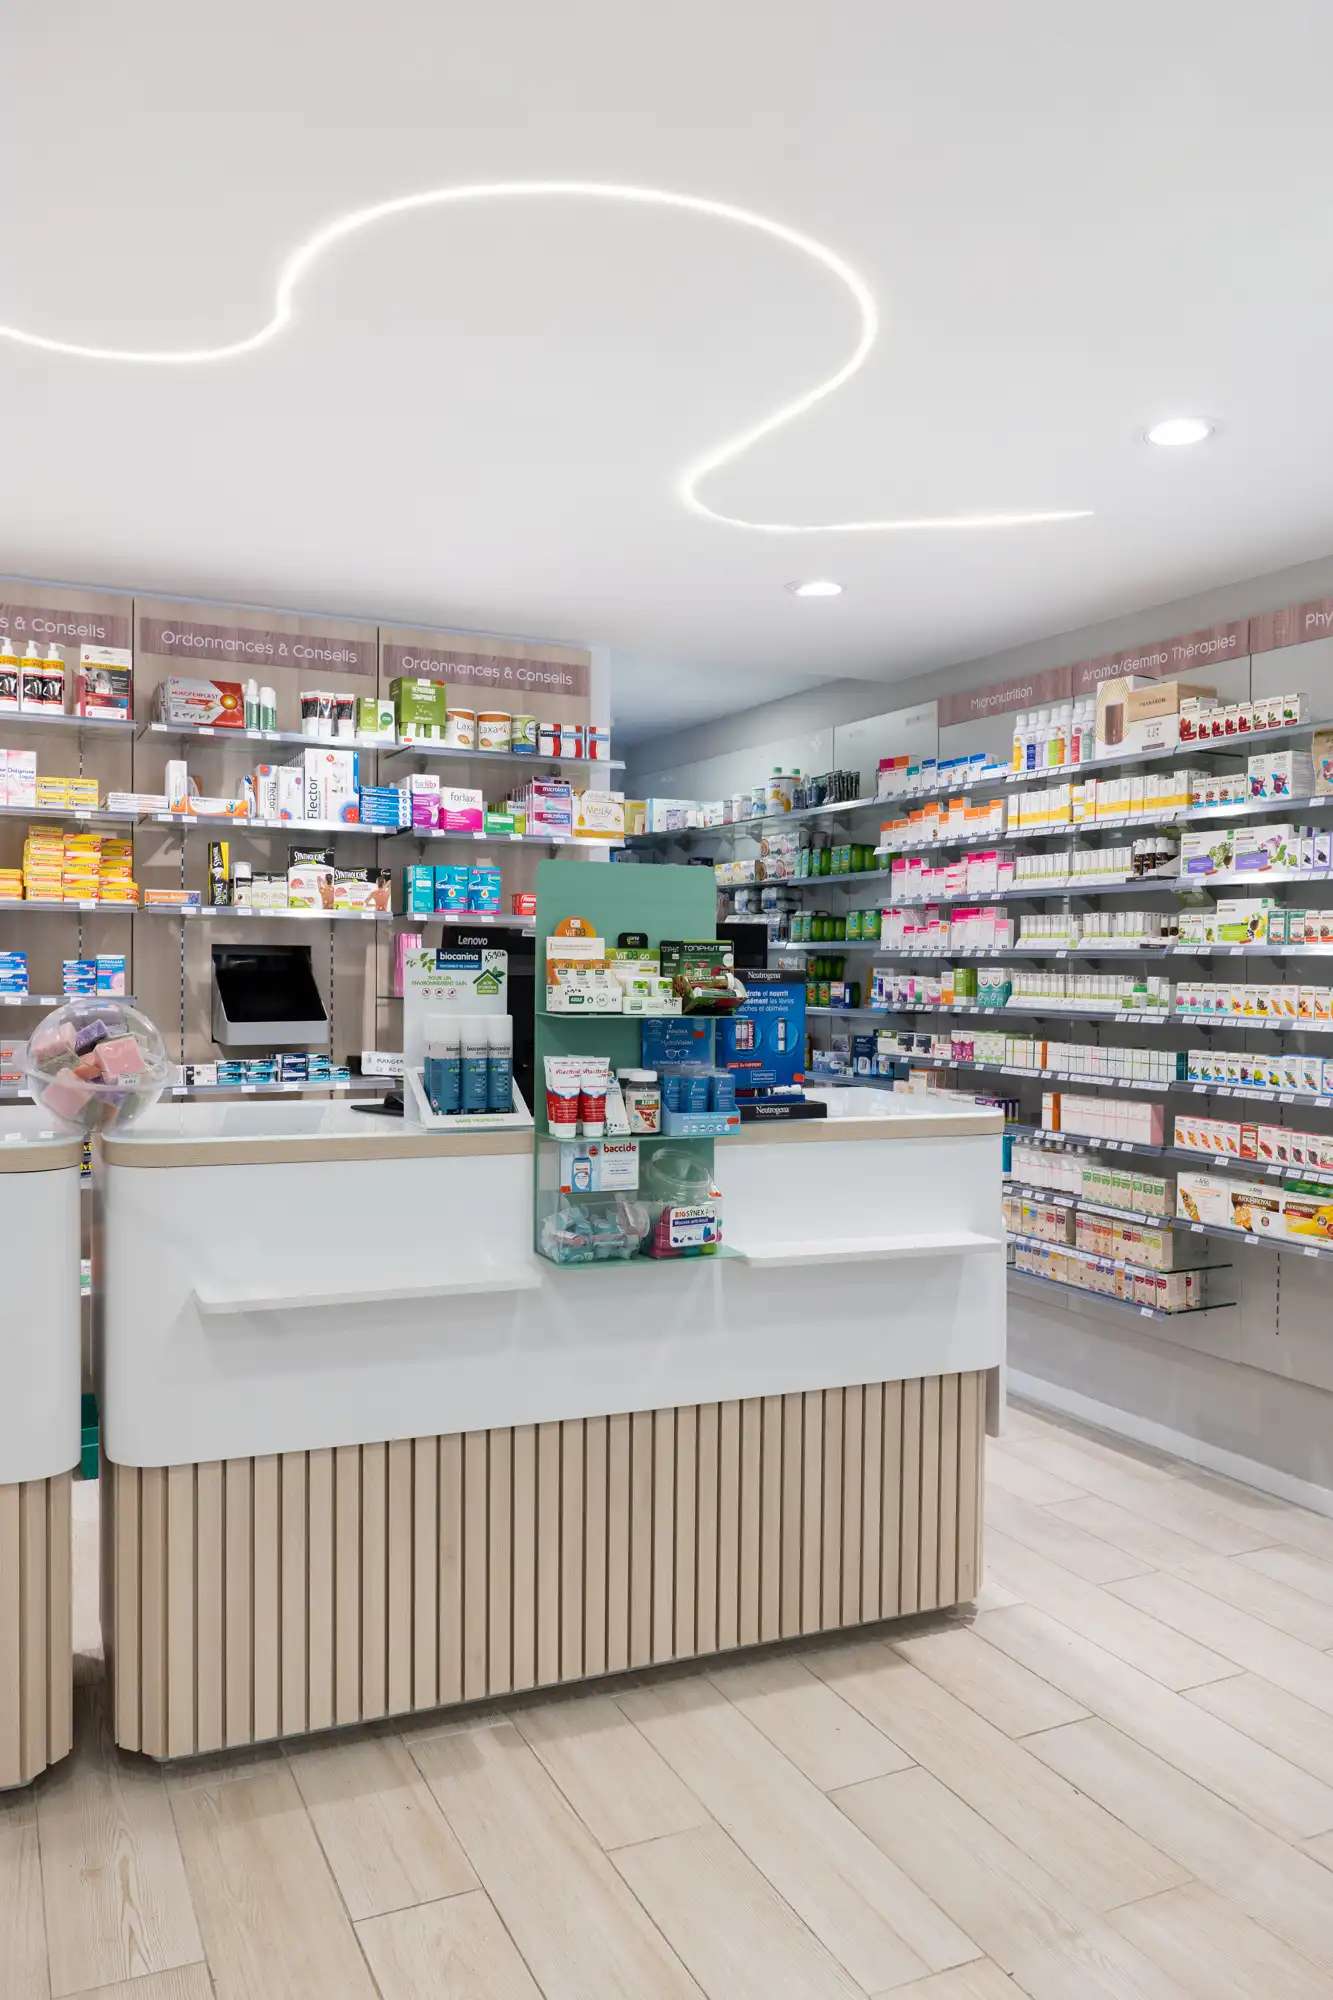
In pharmacies, counters, gondola displays and wall shelving must support professional service and clear product presentation.
The relationship between customer areas and back-office facilities is equally important.
Veterinary environments require additional attention to animal handling, cleaning, circulation and the separation of activities where appropriate.
Reception, waiting, consultation, treatment and support areas should be organised according to the clinic's services and operational requirements.
Effective healthcare architecture connects the needs of patients, professionals and the organisation.
Furniture and materials should be chosen for their suitability, durability and ease of maintenance.
Healthcare interiors experience intensive daily use, making material selection particularly important.
Reception counters, storage systems, pharmacy shelving and clinical support furniture should be designed around the intended workflows.
Important criteria include ergonomics, accessibility, storage capacity, maintenance and adaptability.
The selection of floors, wall finishes and work surfaces should consider cleaning requirements, resistance to wear and the specific function of each area.
The appropriate combination of colours and textures can also contribute to a welcoming and professional environment.
Lighting should support both visual comfort and the tasks performed in each room.
General, task and accent lighting may be combined according to the space.
Acoustic comfort is also important, particularly in reception, waiting and consultation areas where privacy and concentration matter.
Healthcare renovation projects are subject to requirements that vary according to the type of facility, its location and the services provided.
Pharmacies, medical clinics, dental practices and veterinary clinics may each be subject to different authorisation procedures and technical standards.
Before construction begins, the project team should review:
Regulatory compliance should be assessed individually with qualified professionals and the relevant authorities.
For an operating healthcare facility, construction can create significant logistical challenges.
Depending on the nature of the works and applicable requirements, some renovations may be organised in phases.
A construction plan should address:
Continuity of operation should never be assumed. It must be evaluated according to the specific conditions of the project.
Project duration depends on the scope and complexity of the intervention.
A reception upgrade may require a different programme from a complete renovation involving treatment rooms, specialist equipment and technical systems.
A typical process includes:
A reliable timeline should be established only after the project scope has been defined.
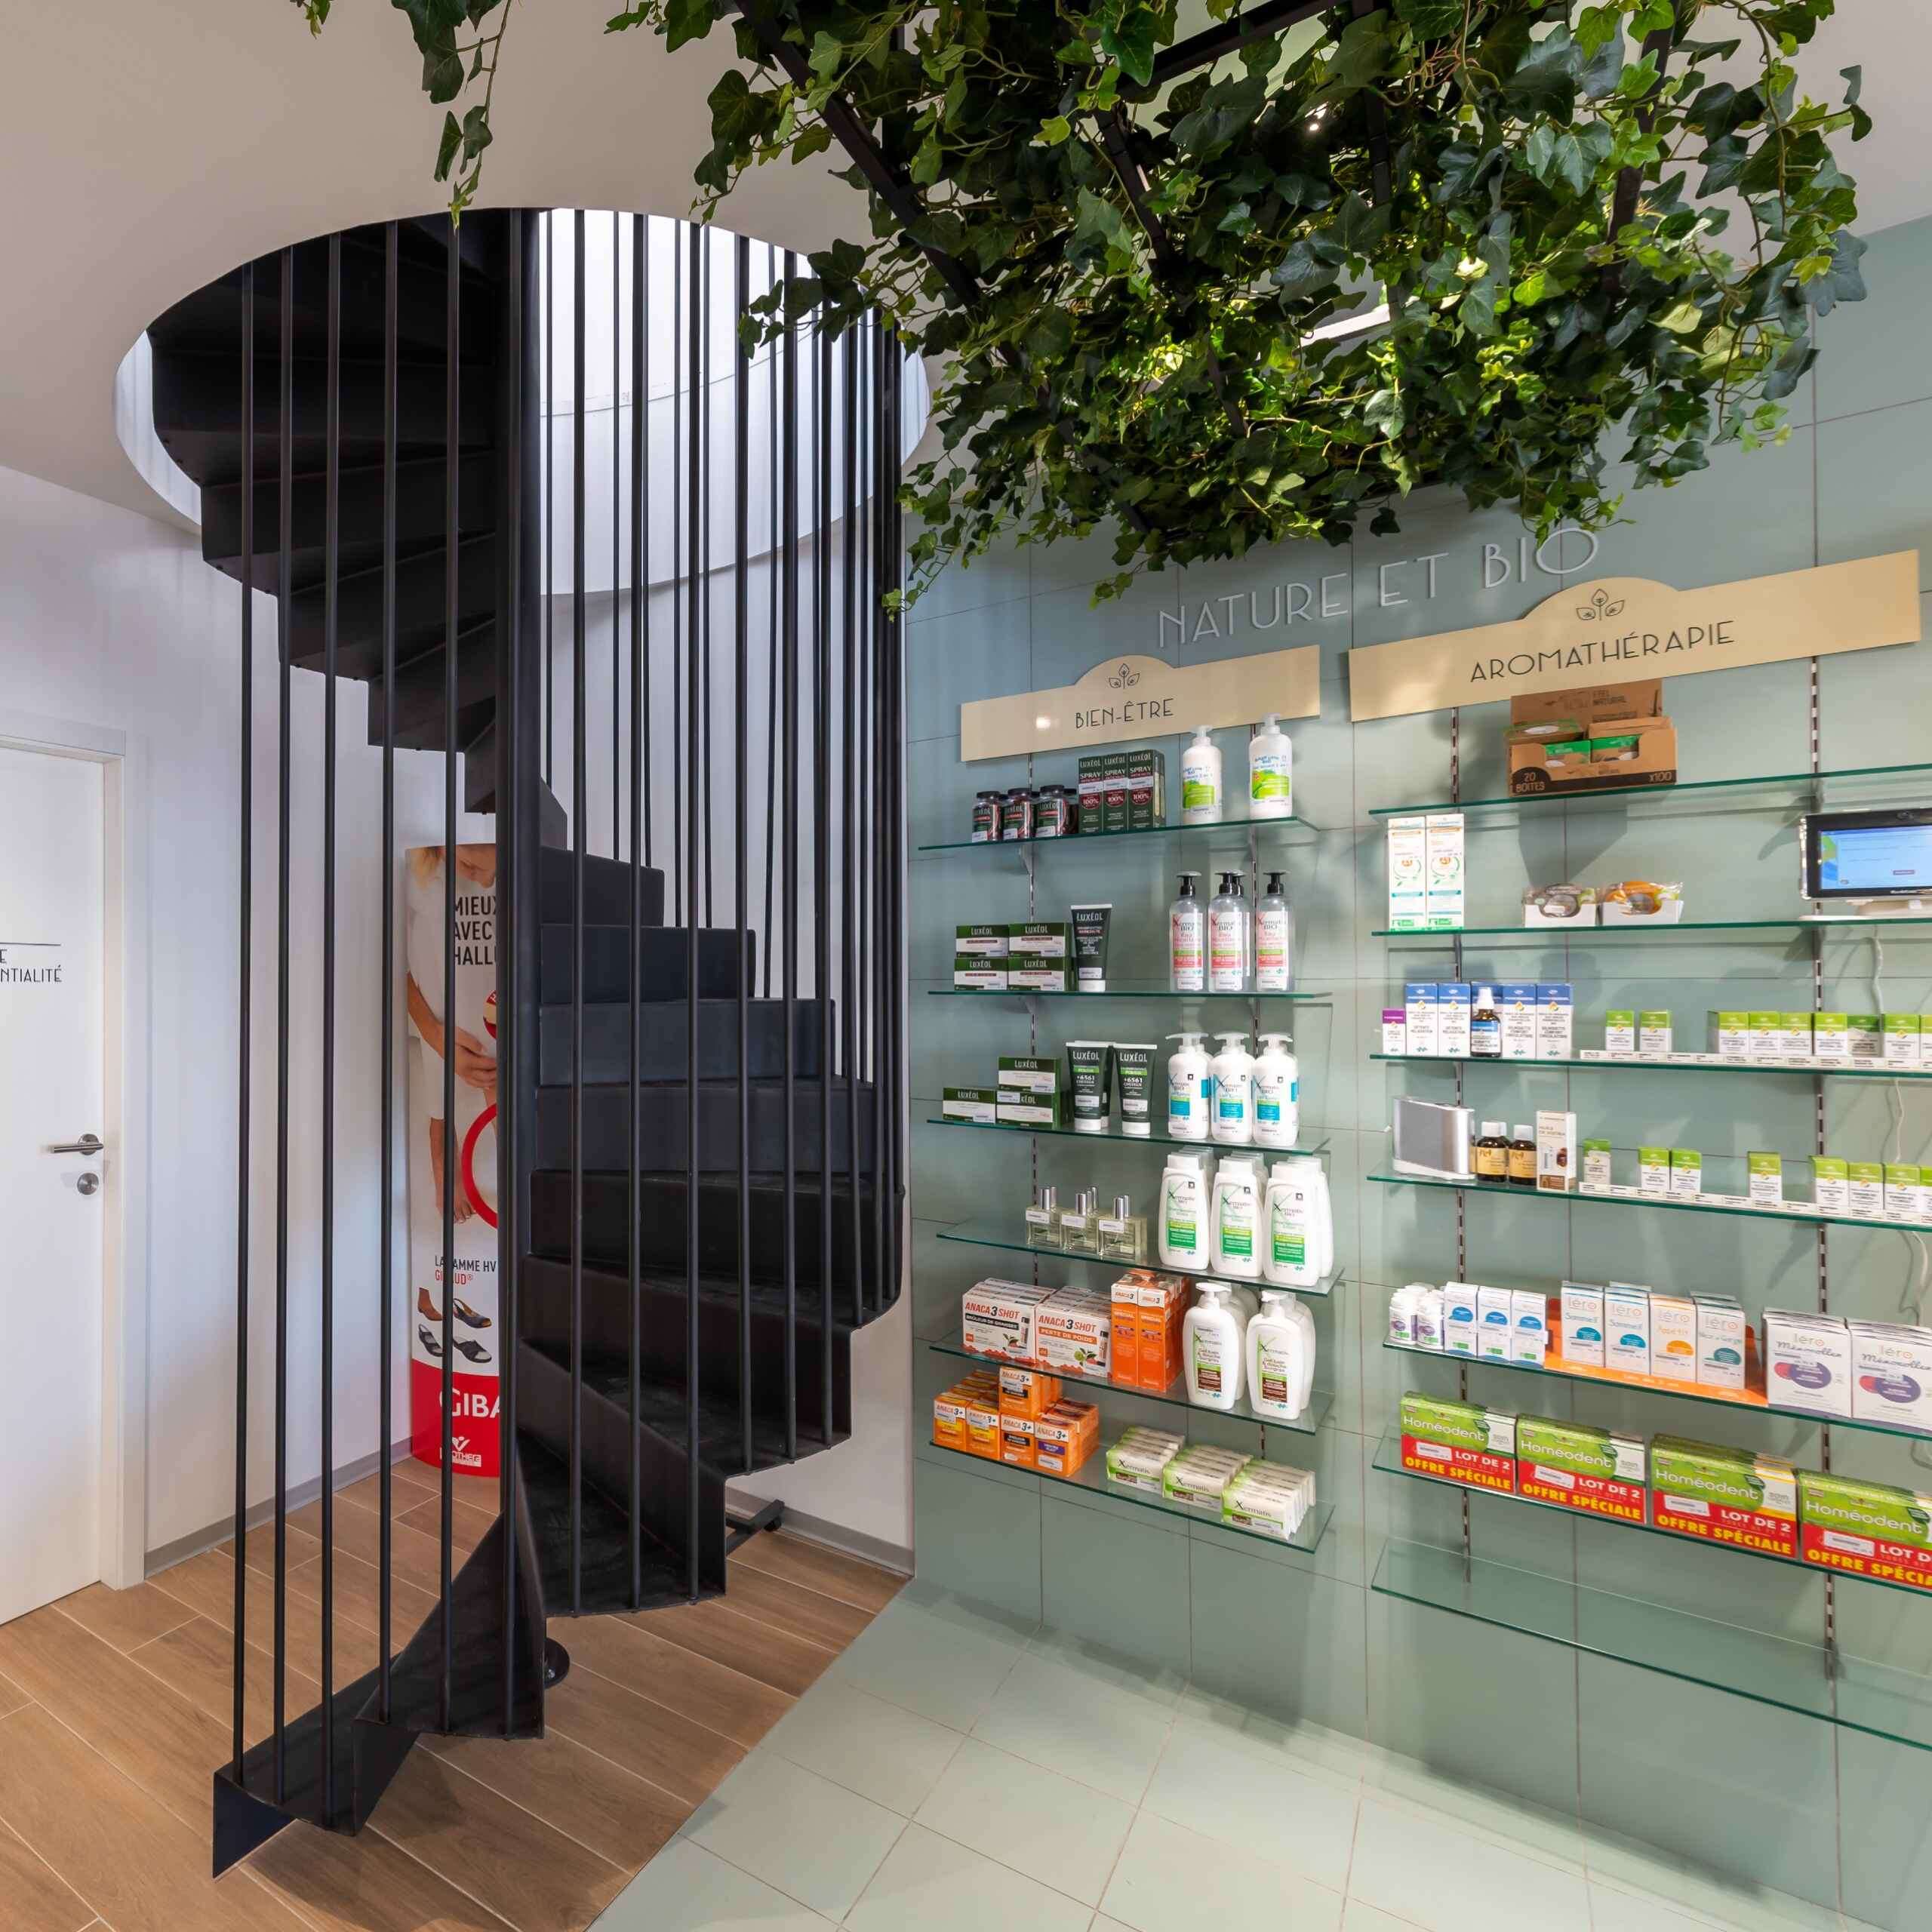
Healthcare projects require the coordination of architecture, interior design, furniture and technical installations.
With over 23 years of experience, Medd develops architecture and interior solutions for healthcare environments, including pharmacies, medical clinics, dental practices and veterinary facilities.
Our approach combines sector knowledge, attention to detail and solutions tailored to each organisation's needs.
We provide integrated services covering design, renovation, specialist furniture, lighting, signage and project execution.
Our objective is to create spaces that balance identity, functionality and user experience.
Costs depend on the area, existing conditions, technical requirements and scope of work. A site assessment is necessary to prepare a reliable estimate.
In some circumstances, phased construction may be possible. This depends on safety, operational conditions and regulatory requirements.
Yes, provided it remains suitable, meets the intended requirements and can be integrated into the new design.
No. Although they share principles such as accessibility, comfort and functionality, each healthcare sector has distinct operational, technical and regulatory needs.
Ideally, sufficiently early to allow for design, technical assessment, any required approvals, procurement and construction scheduling.
A successful healthcare renovation starts long before construction.
It begins with understanding the needs of patients, professionals and the organisation, followed by a design that responds to those needs.
If you are considering renovating a pharmacy, medical clinic, dental practice or veterinary facility in 2027, now is the time to explore the possibilities.
At Medd, we transform healthcare needs into functional, contemporary spaces designed around people.
Contact our team to discuss your next project.
Medd — We design health.
Count on a multidisciplinary team with extensive experience in developing construction and renovation projects. Count on Medd’s professionals to ensure the success of your project. Contact us today!
Find inspiration for your renovation projects. Follow us and stay up to date with the latest news.