Tips
Artificial Intelligence in Pharmacies and Clinics: How Technology Is Transforming Healthcare Spaces
tips

Share this post
Remodelling a pharmacy does not have to mean interrupting the business for weeks. With a well-planned project, phased execution and decisions adapted to the reality of each space, it is possible to renovate a pharmacy while minimising the impact on day-to-day operations.
Is it possible to remodel a pharmacy without closing?
In many cases, yes. Every pharmacy has different conditions, so feasibility must be assessed individually. The size of the space, the scope of the intervention, existing technical systems, access, furniture and operational needs all influence the execution strategy. Where technically possible, rigorous planning allows the works to be organised in phases, keeping certain areas operational while others are being refurbished. The objective is clear: to minimise disruption to the pharmacy's activity. For that reason, the project must be designed from the outset not only around the final result, but also around how it will be executed.
Planning starts long before construction
An efficient renovation begins with a detailed analysis of the existing space. Before defining materials, furniture or finishes, it is essential to understand how the pharmacy currently operates. How do customers move through the space? Where do queues form? Does the team walk unnecessary distances? Are categories positioned correctly? Are there low-visibility areas? Does the counter meet operational needs? Is the available space being used effectively? These questions help identify what really needs to change. A good pharmacy architecture and design project does not simply create a more contemporary space. It solves problems and creates better conditions for customers, staff and the business.
Phased renovation: reducing the impact on operations
When the goal is to remodel a pharmacy without closing to the public, phasing can be decisive. Instead of working on the entire space at once, the intervention can, where technically feasible, be organised by zones. While one area is under construction, another can remain operational. This strategy requires particularly rigorous coordination between design, suppliers, furniture production, technical installations and on-site execution. The more decisions are resolved before work begins, the lower the risk of unforeseen issues extending the intervention.
Not every pharmacy needs a complete renovation
There are cases where the existing structure remains suitable, but the space no longer meets current needs. In these situations, the pharmacy can be modernised through more targeted interventions without deeply altering the architecture. Reorganising the layout, updating furniture, introducing a new lighting strategy, adding new materials, renewing signage or reviewing product display can significantly change both perception and performance. The question should not be how much can be changed. It should be what really needs to change.
Improving the pharmacy layout
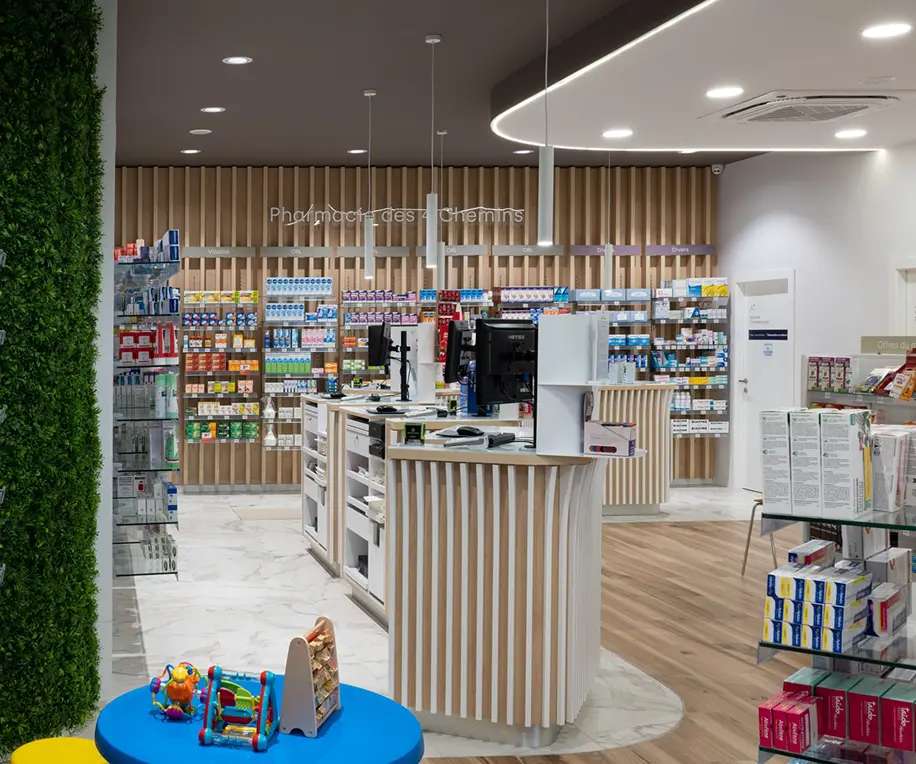
Layout directly influences the customer experience and team efficiency. An unintuitive route can make products harder to discover, create low-visibility areas and generate congestion in specific zones. When remodelling a pharmacy, it is important to analyse the relationship between entrance, display, categories, service, waiting, clinical services and staff-only areas. Small changes in the position of elements can have a significant impact on how the space is used. The goal is to create clear routes, make orientation easier and ensure that every area performs its function properly
Updating furniture and product display
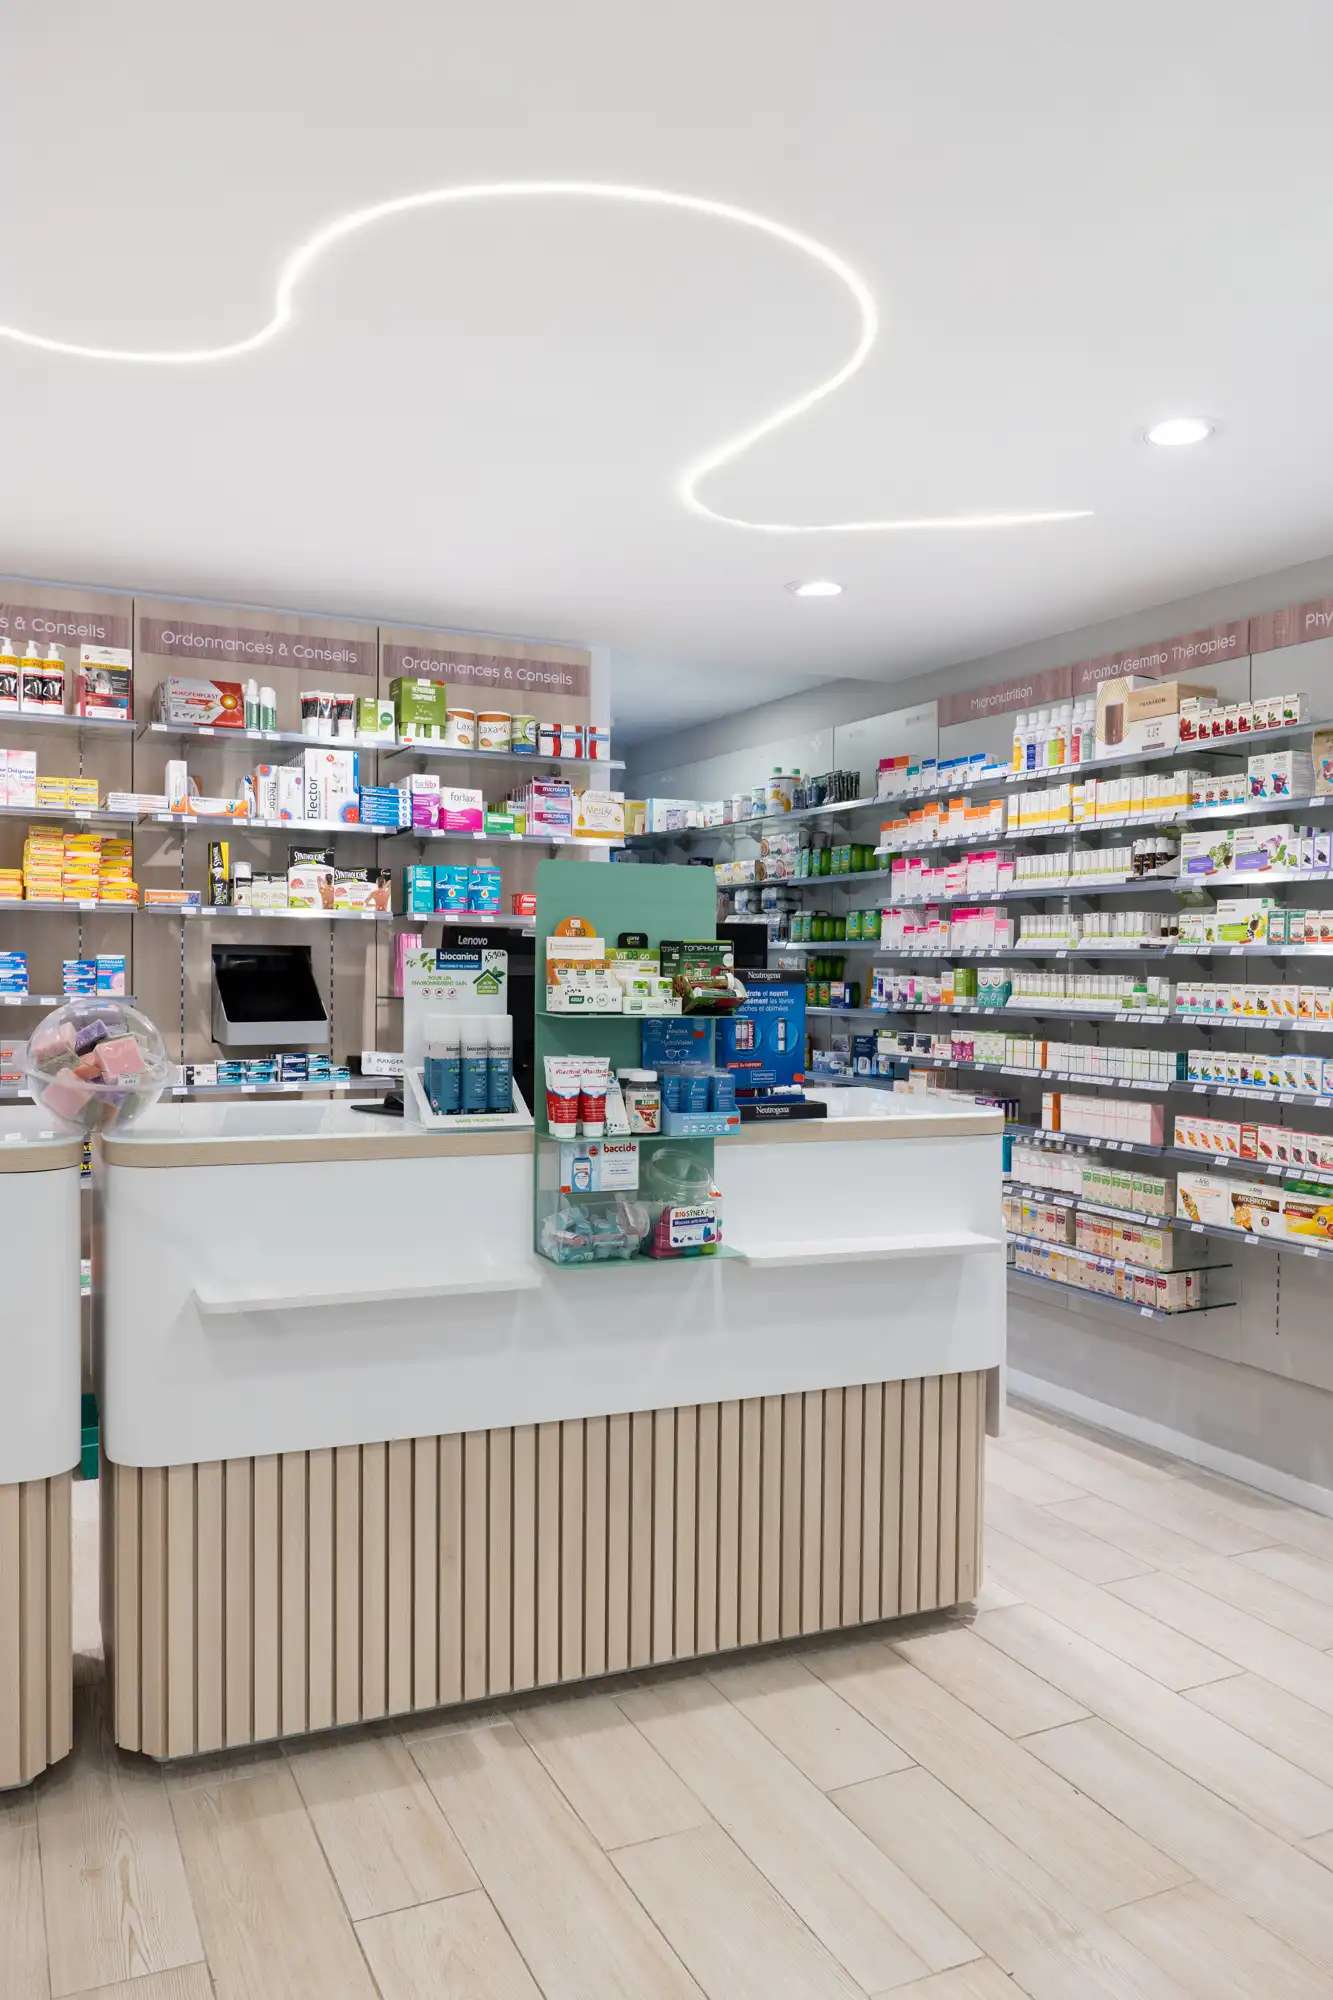
Furniture is an essential component of pharmacy design. Beyond contributing to visual identity, it must meet storage, display, accessibility and operational needs. It is not always necessary to replace all existing furniture. Depending on its condition and configuration, some elements can be adapted, updated or integrated into a new solution. Product display itself should also be analysed strategically. Not every product needs the same level of prominence. Clearer category organisation, supported by focal points and a stronger visual hierarchy, can make the offer easier to understand and create more commercial opportunities.
Rethinking lighting
Lighting has a decisive influence on how we perceive a space. It can enhance materials, highlight products, create different atmospheres and contribute to the comfort of customers and staff. In a pharmacy renovation, lighting should be integrated into the overall concept rather than treated only as a technical necessity. A suitable strategy can create visual hierarchies and reinforce key areas while contributing to a more comfortable atmosphere and a clearer reading of the space.
Refreshing the image without losing identity
Modernising a pharmacy does not mean erasing what makes it recognisable. Quite the opposite. A renovation can be an opportunity to strengthen the existing identity and express it more consistently in the physical space. Colour, materials, typography, signage, furniture and communication should work as parts of the same visual language. When these elements are coherent, the space stops being merely a place where the brand is present and becomes a true expression of the brand itself.
Materials designed for healthcare spaces
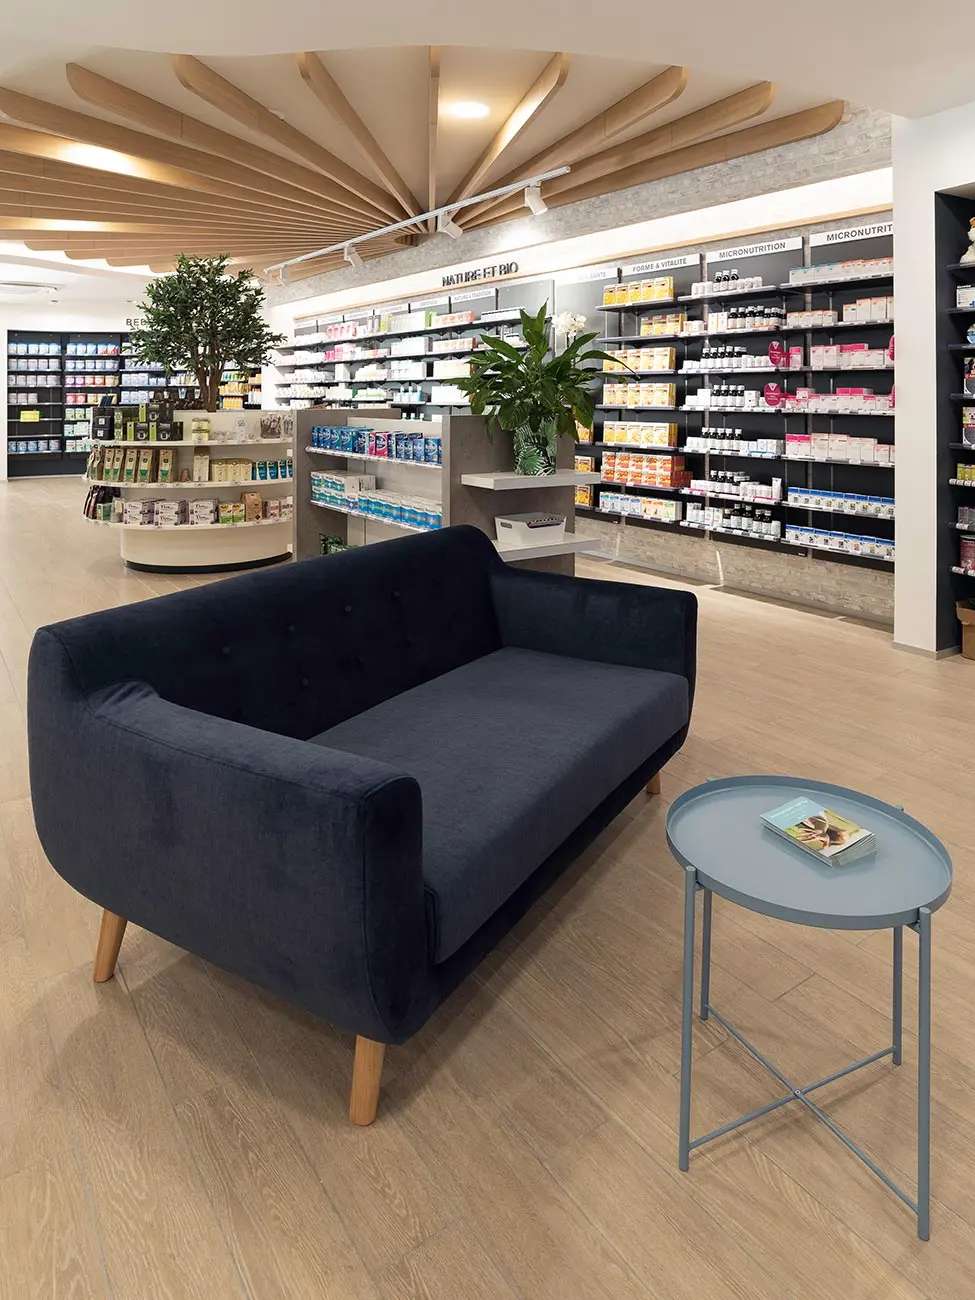
Material selection in a pharmacy must respond to aesthetic, technical and functional criteria at the same time. Resistance, maintenance, cleaning, durability and suitability for daily use are essential factors. That does not mean, however, that a pharmacy needs to feel cold or exclusively white. Wood, textures, colour and natural elements can create warmer and more distinctive environments, provided they are selected according to the demands of the space and integrated coherently into the project.
How long does a pharmacy renovation take?
There is no single answer. The duration depends on the size of the pharmacy, the depth of the intervention, the condition of existing installations, the furniture to be produced and the technical complexity of the project.
For that reason, defining a realistic schedule in advance is essential.
In a properly coordinated project, architecture, design, production and construction are planned together to reduce incompatibilities, anticipate decisions and control the different stages of execution. The better the preparation, the less room there is for improvisation during construction.
When is a complete renovation necessary?
Keeping the pharmacy open during an intervention should never come at the expense of project quality or safety. Some spaces require structural changes, new technical installations, major layout changes or a complete renewal of furniture and finishes. In those cases, a more comprehensive intervention may be the appropriate solution. The decision should result from a technical and strategic assessment, considering not only the immediate investment but also the ability of the space to meet the pharmacy's needs in the years ahead.
An integrated project gives greater control over every stage
One of the biggest difficulties in a renovation arises when design, production and construction are treated as independent processes. The more parties involved without overall coordination, the greater the risk of incompatibilities, delays and decisions being made only once work is already underway. An integrated approach allows architecture, interior design, layout, lighting, materials, furniture and execution to be considered together in advance. And in a pharmacy that intends to remain operational during renovation, that coordination becomes even more important
Remodelling a pharmacy also means rethinking the business
A renovation should not begin with the choice of a colour or a new counter. It should begin with one question: What does this pharmacy need to do better? Welcome customers better? Make service easier? Improve routes? Increase the visibility of certain categories? Create new service areas? Make the team more efficient? Update an image that no longer represents the pharmacy? When the project starts from the real needs of the business, renovation stops being merely a visual transformation. It becomes a strategic tool.
Are you considering remodelling your pharmacy?
At Medd Design, we develop architecture and design projects specialised in pharmacies, from targeted interventions to complete renovations and turnkey projects. We analyse the space, its operation and the objectives of each pharmacy to define a solution adapted to the reality of the business and, whenever project conditions allow, plan the intervention in a way that minimises the impact on day-to-day activity.
Are you considering renovating or remodelling your pharmacy? Talk to our team before construction begins.
Count on a multidisciplinary team with extensive experience in developing construction and renovation projects. Count on Medd’s professionals to ensure the success of your project. Contact us today!
Find inspiration for your renovation projects. Follow us and stay up to date with the latest news.