Lume Offices
A workspace shaped by light, material and nature.
Lume Offices is conceived as a contemporary workplace where functionality, comfort and identity coexist naturally.
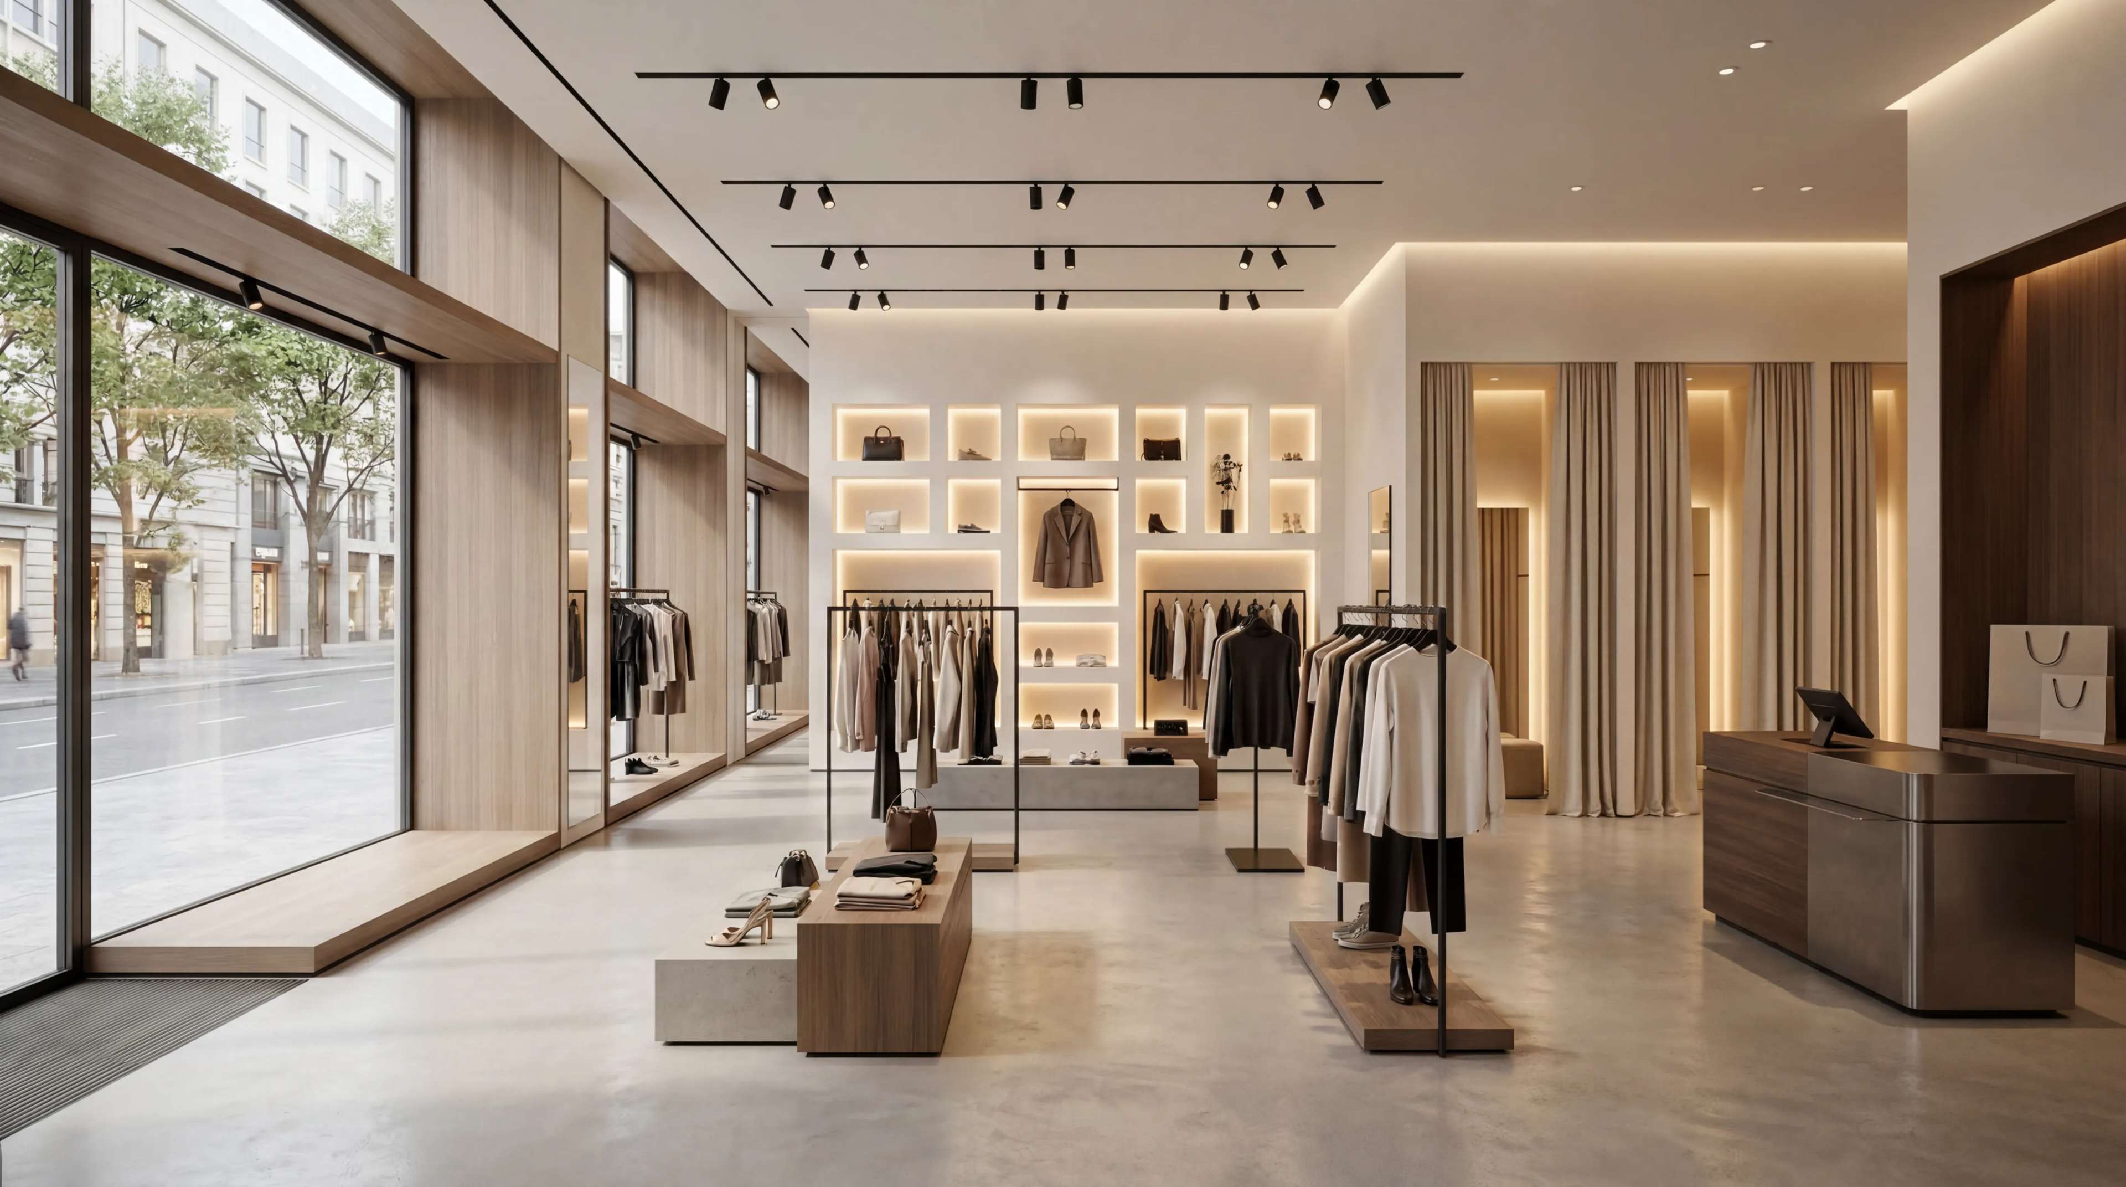
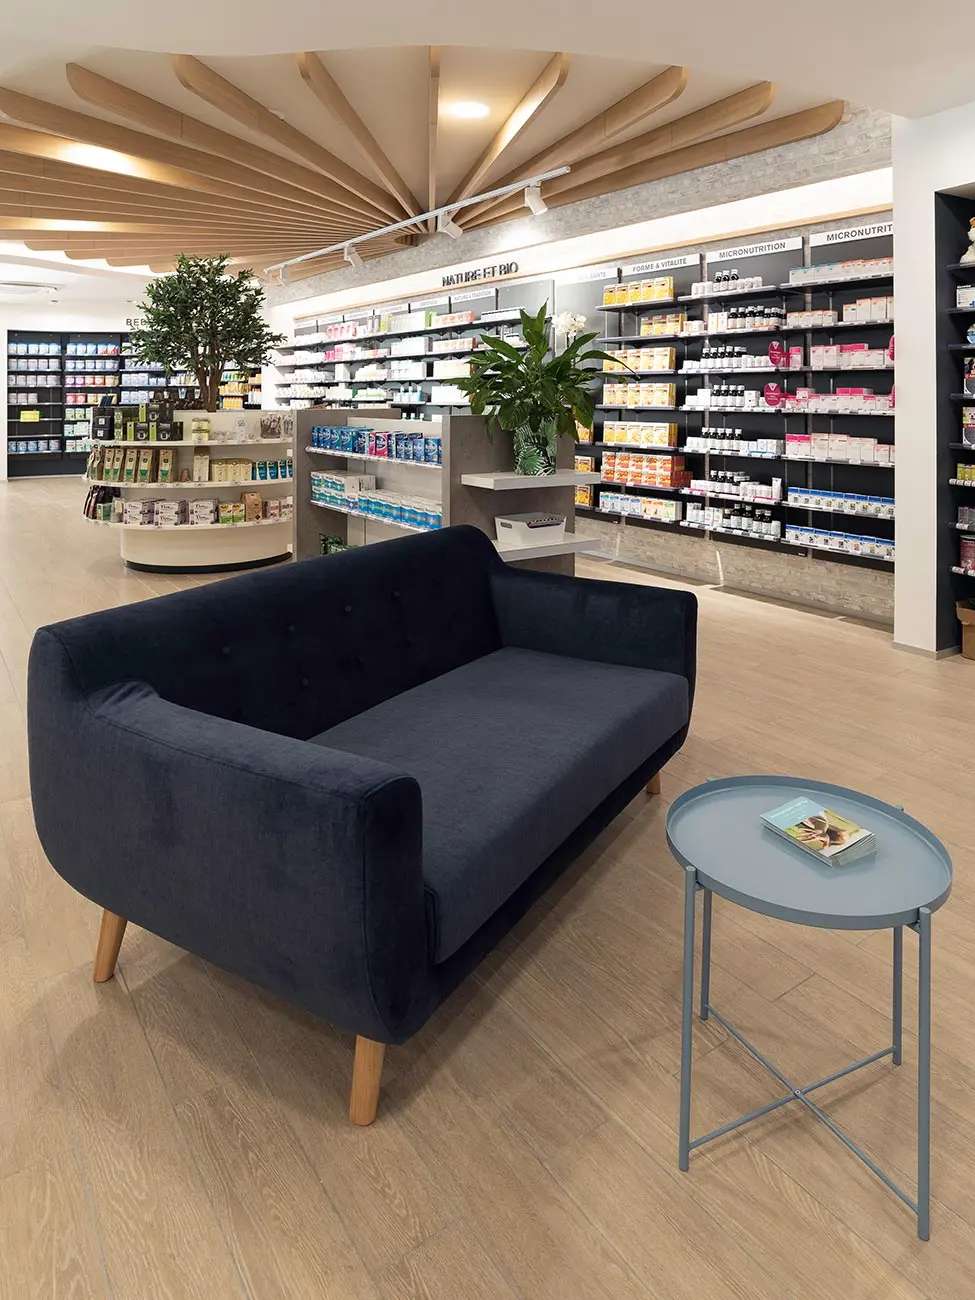
The concept is built around the contrast between the space’s industrial expression and a warmer, more tactile material palette. The exposed technical ceiling embraces ducts and infrastructure as part of the architectural language, while timber introduces rhythm, texture and continuity throughout the different environments.
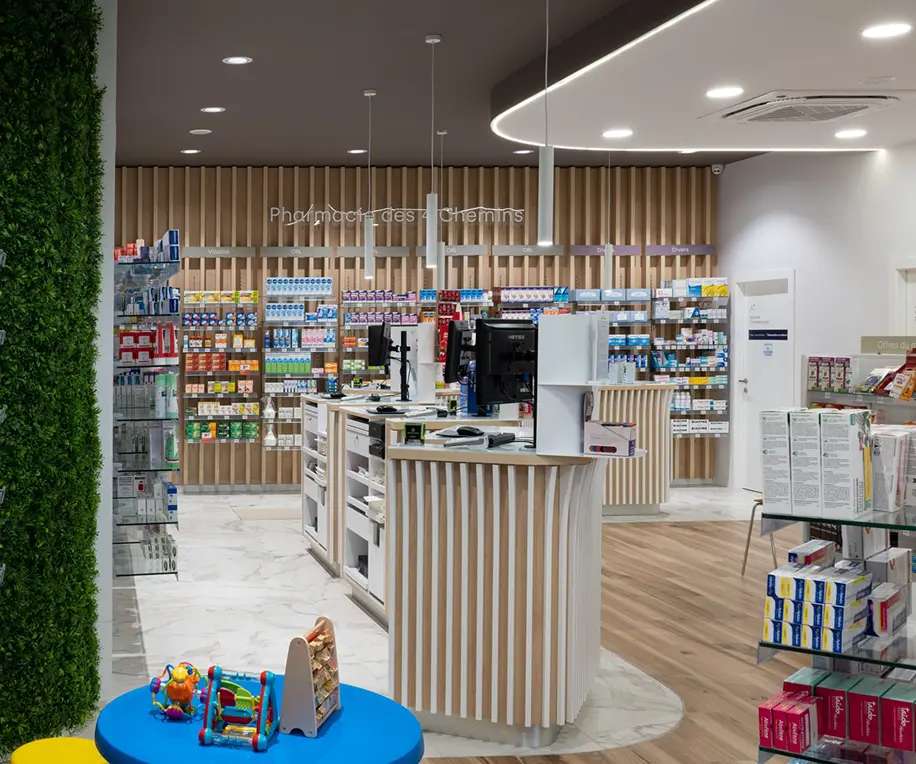
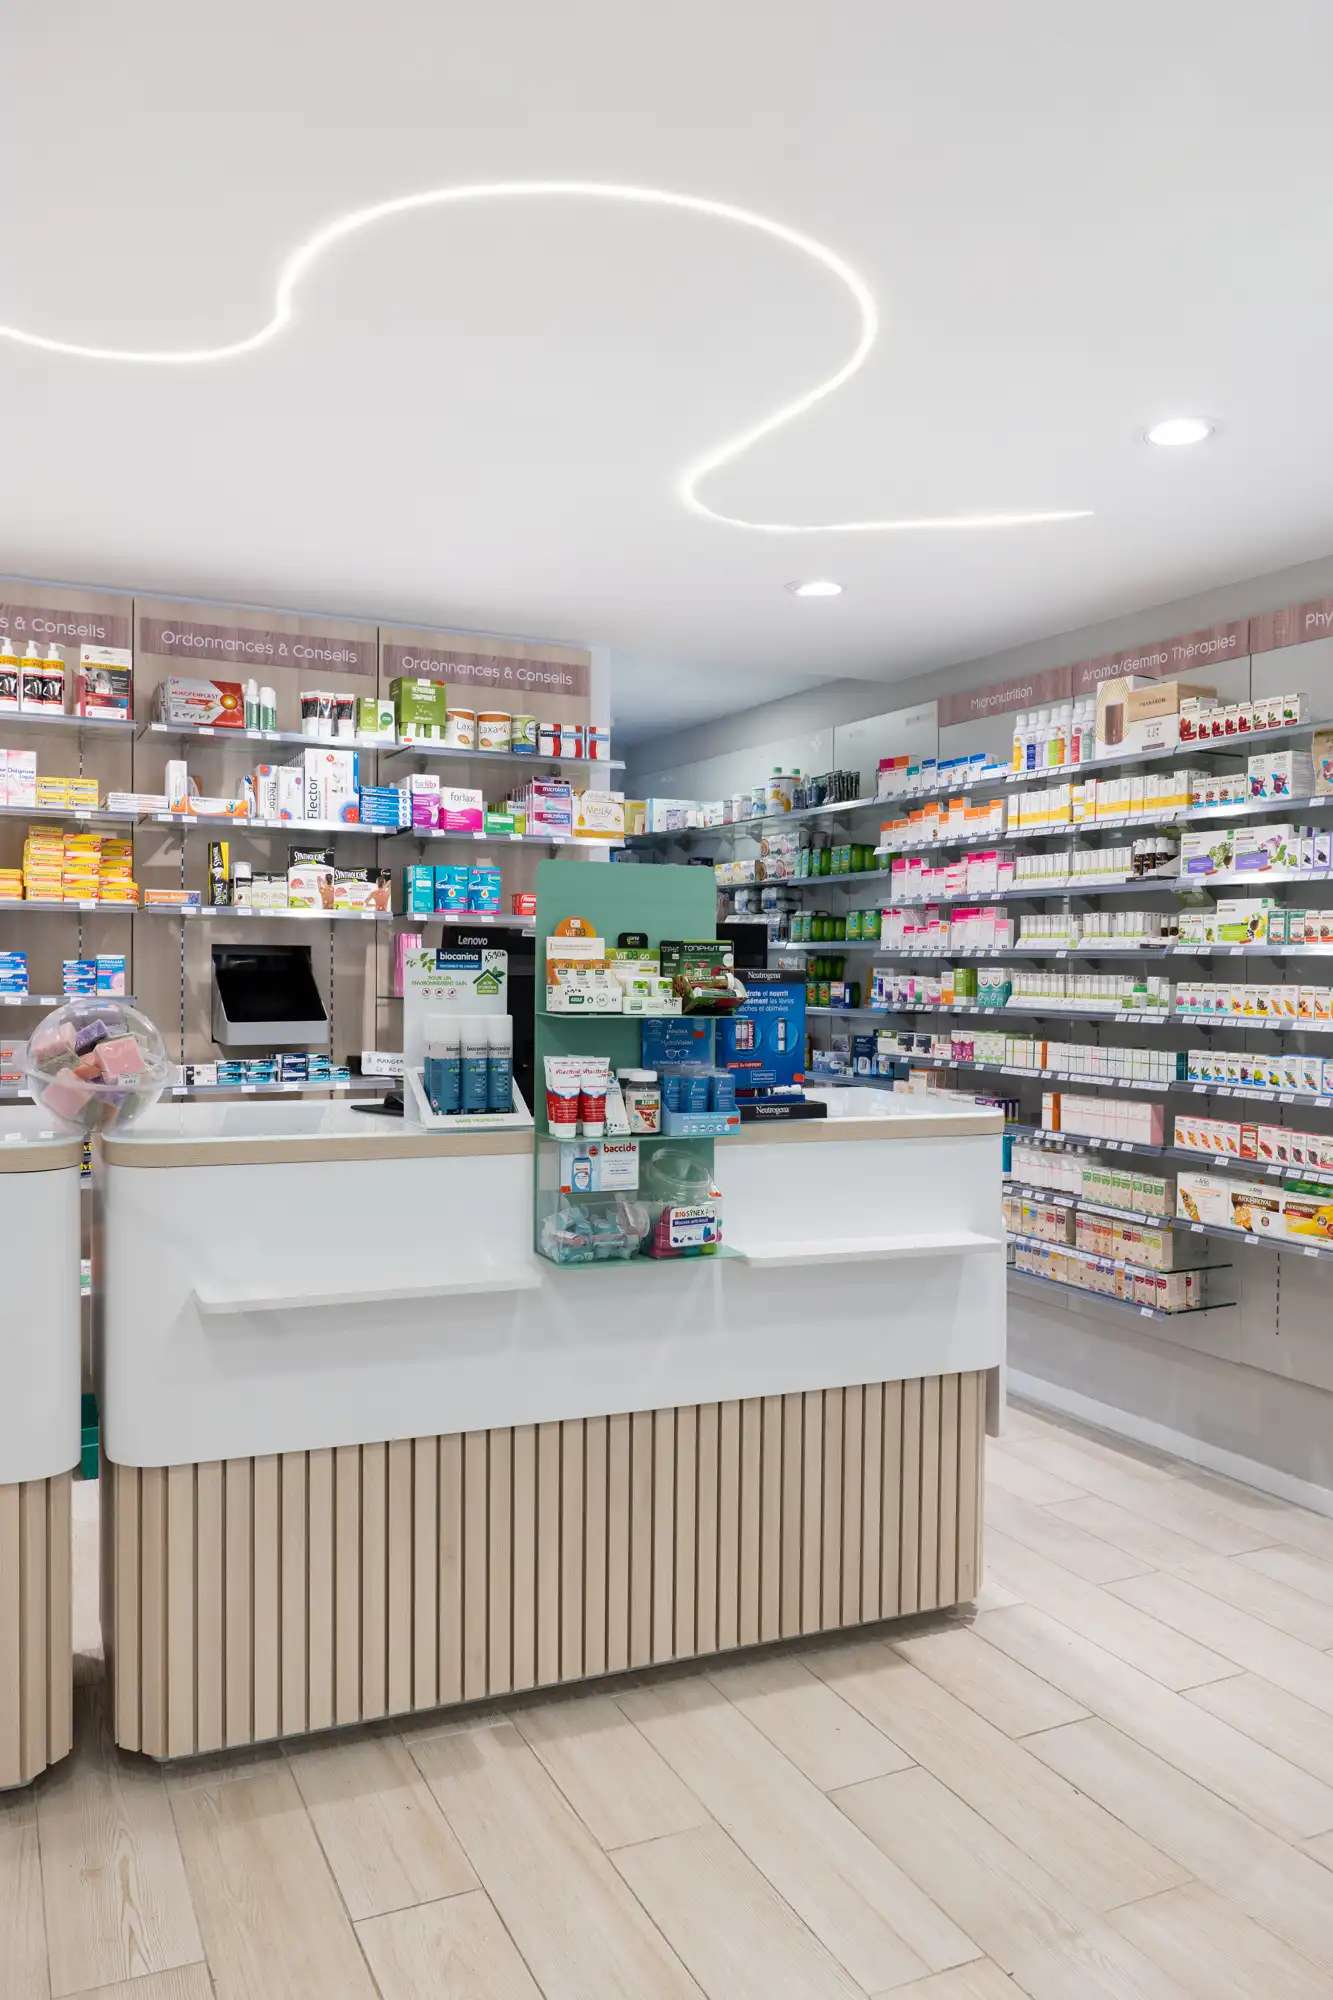
Light plays a central role in the project. Integrated into the architecture, it follows surfaces and circulation paths, accentuates the verticality of the timber elements and creates distinct atmospheres across work, meeting and informal areas.
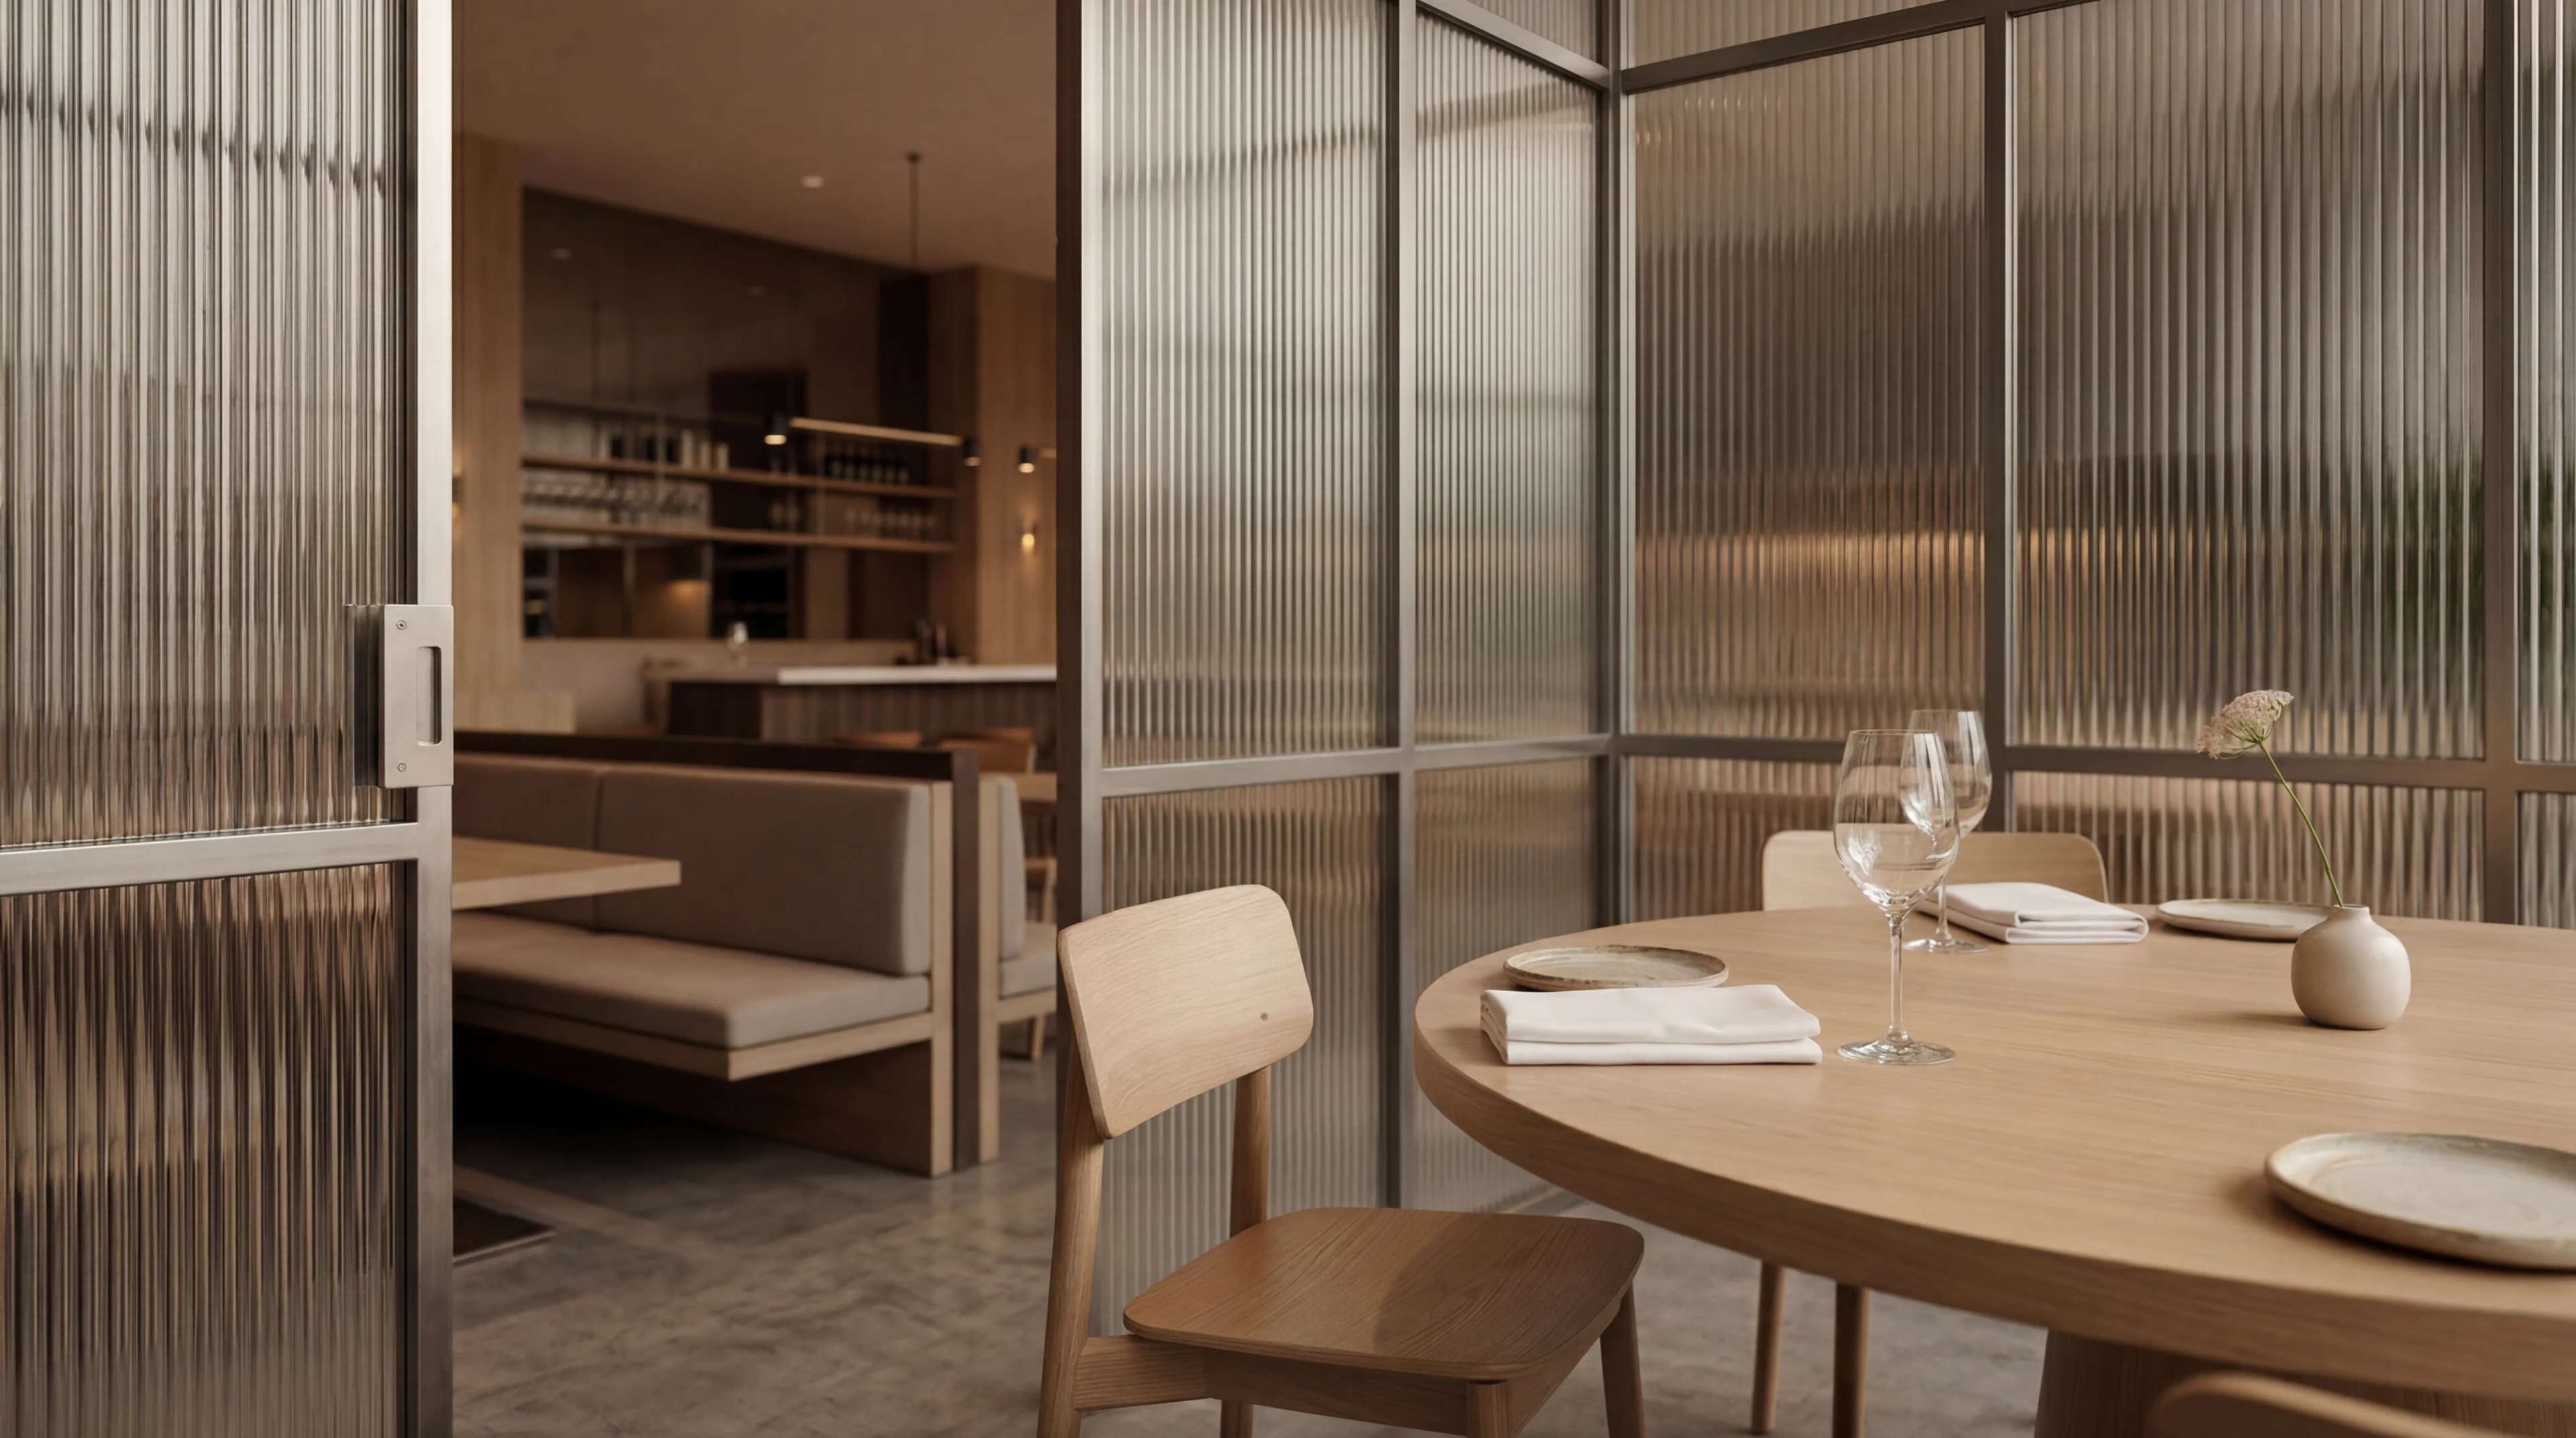
Glass defines spaces without creating visual barriers, encouraging transparency and allowing natural light to travel through the interior. Curved forms soften the office geometry and establish a more fluid relationship between individual workspaces and collaborative areas.
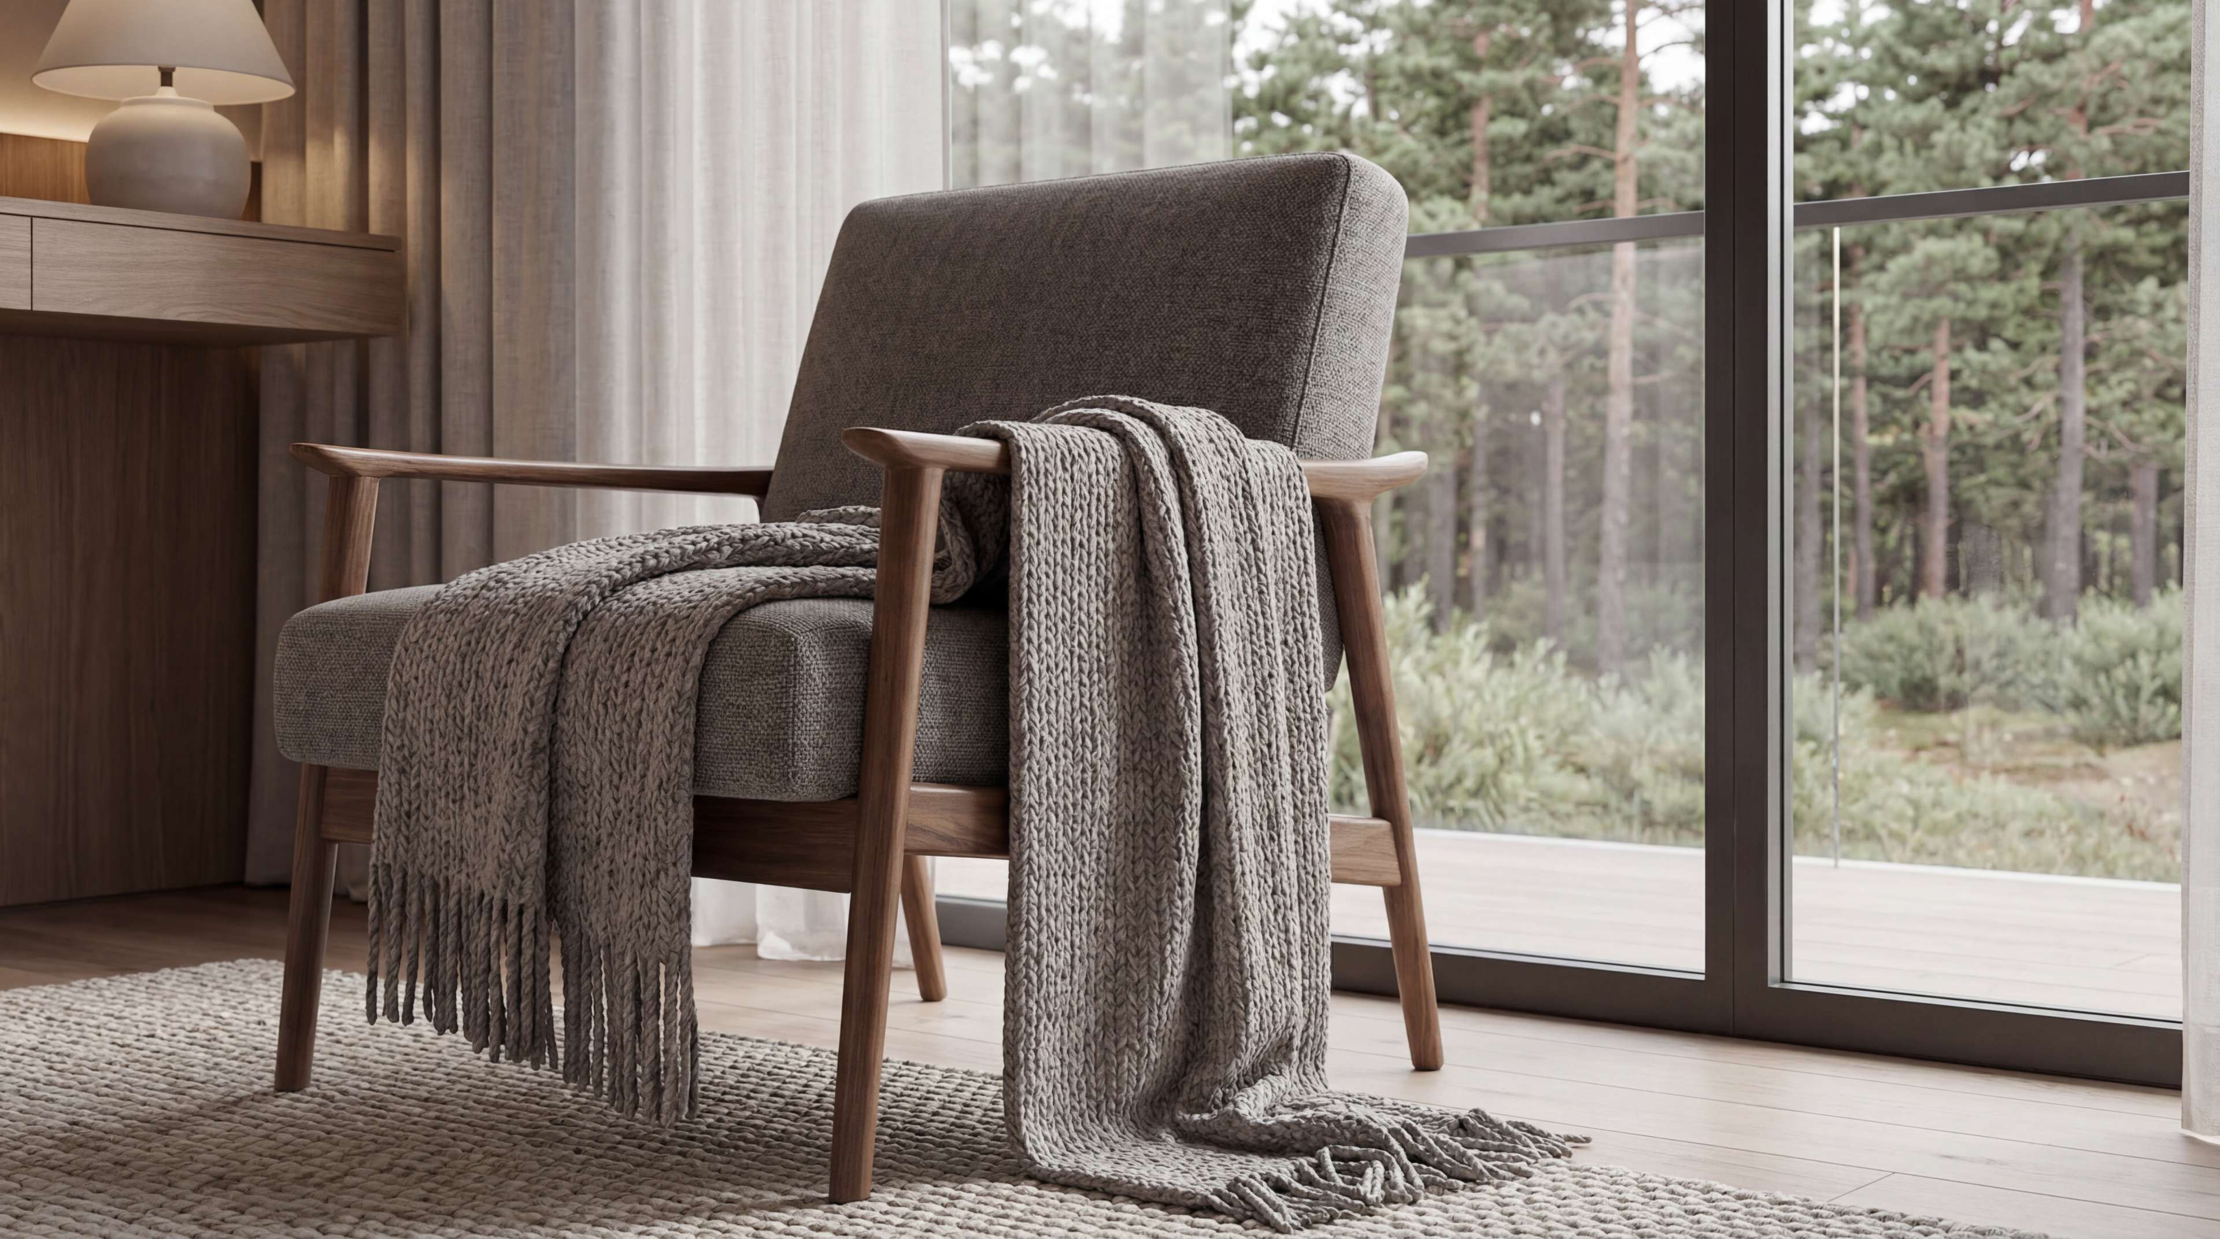
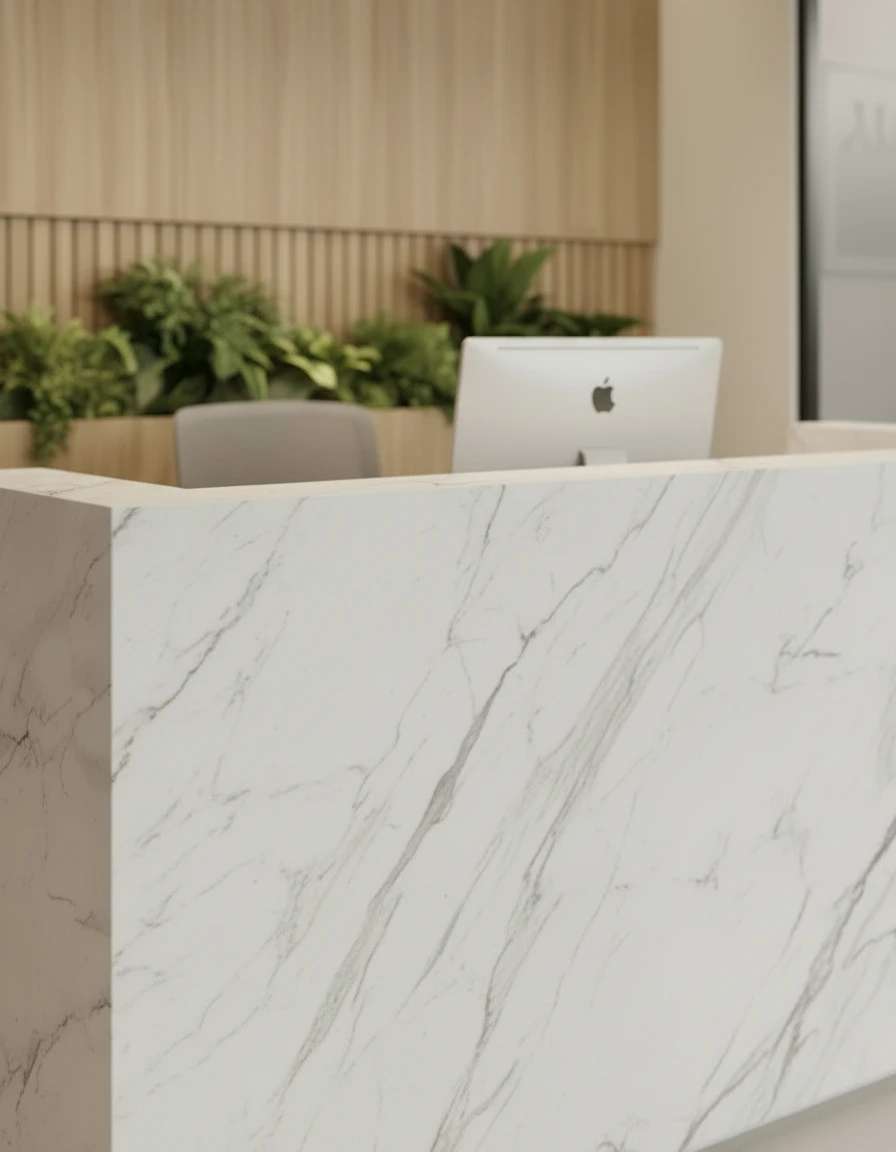
Biophilic elements are integrated into furniture and shared areas, bringing nature closer to the everyday workplace. Combined with timber and warm-toned upholstery, they balance the technical and industrial character of the space.
The result is a workplace where transparency and privacy, technology and comfort, concentration and collaboration find a common balance.
A space designed not only for working, but for creating better conditions to connect, meet and collaborate.